
Commercial Kitchen Flooring Derby
Safety vinyl, coving and floor tiling for commercial kitchens, servery areas and food prep rooms across Derby and Derbyshire — fitted around your service hours.
A commercial kitchen floor has to do three things at once: hold its grip when it is wet and greasy, wash down without trapping anything in a joint, and survive hot spills, trolley wheels and daily cleaning chemicals. We specify and fit floors that do all three, and we work around your opening hours so the kitchen is back in service quickly.
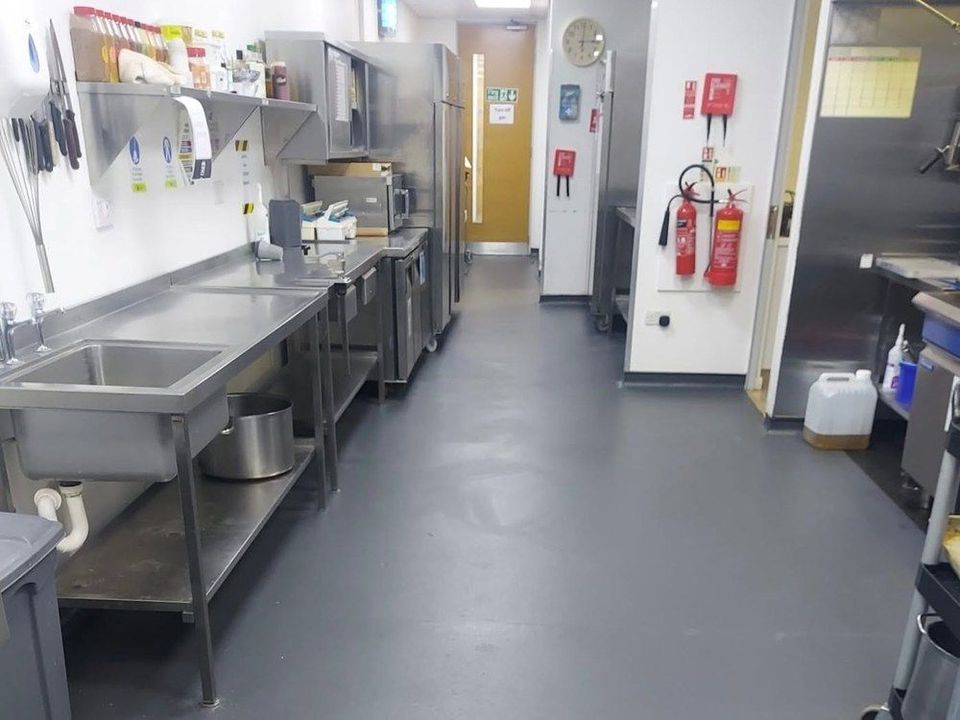
Commercial Kitchen Floors We Have Fitted
Safety vinyl, cap coving and welded seams in a working commercial kitchen, alongside other commercial floors built to the same specification.
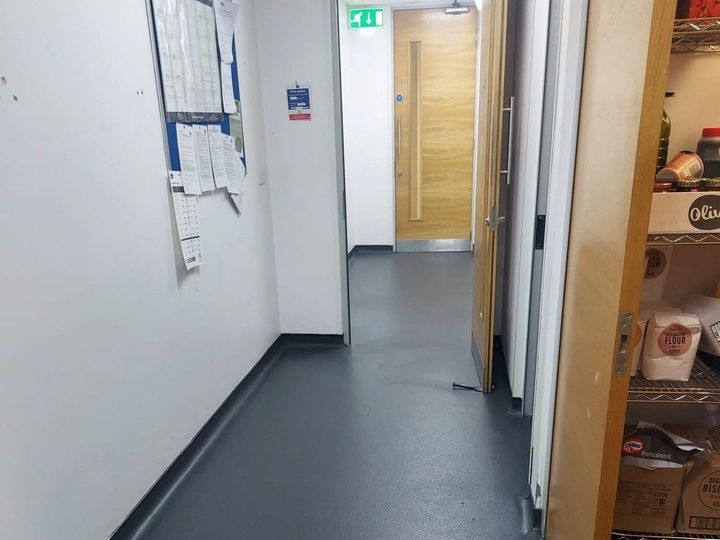
Coving along the corridor
The floor curves up the wall the full length of the corridor and into the dry store, so there is no joint at skirting level to trap water or debris.
Cap coving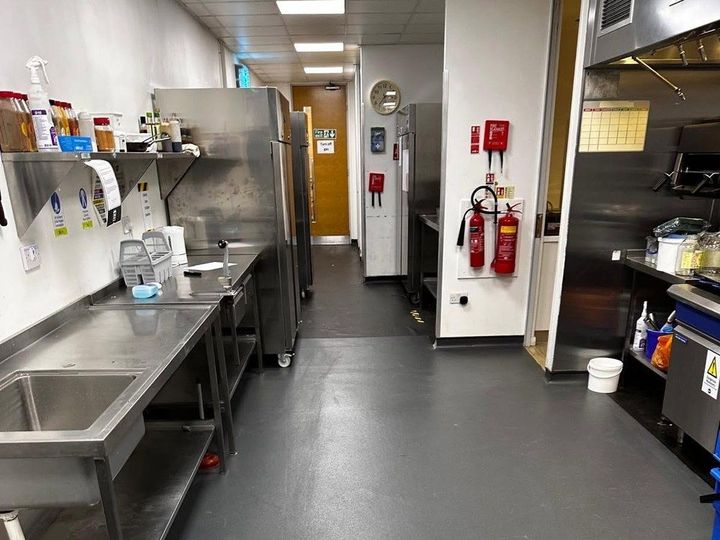
Prep and wash-up area
One continuous sheet under the benches and around the equipment, welded at the seams and coved at every wall.
Request a quote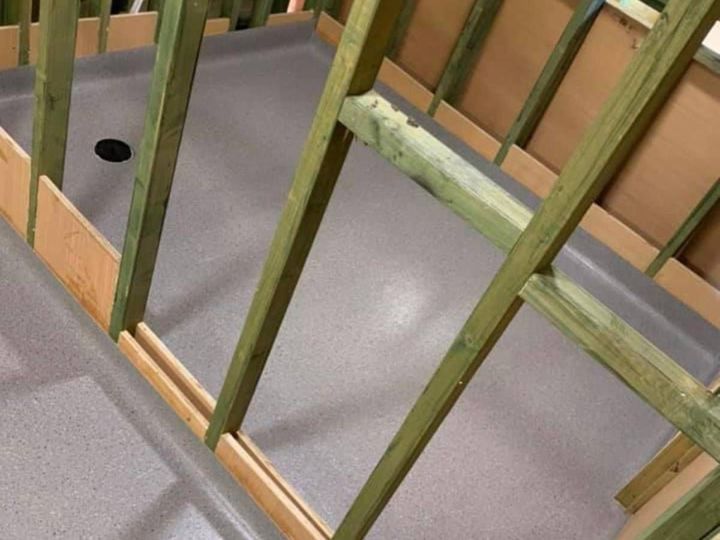
Coving and drainage
A wash-down area mid-build: the coving formed before the walls went on, and the floor falling towards the drain rather than away from it.
Cap coving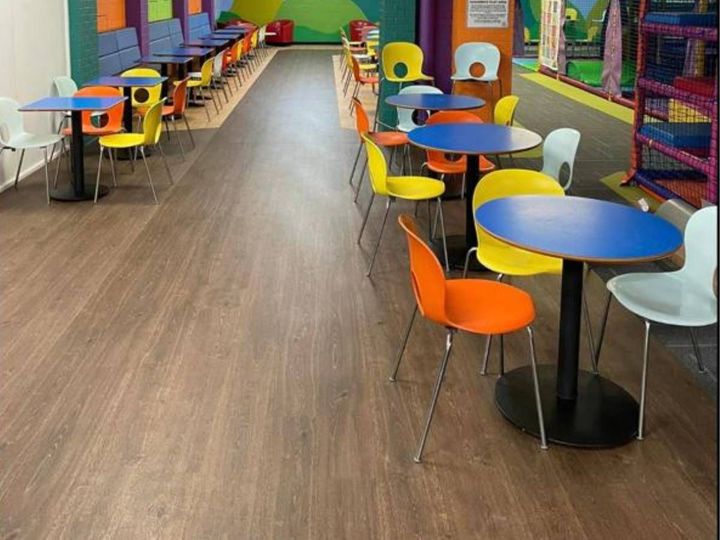
Servery and dining side
A kitchen rarely stops at the kitchen door, so the servery or dining floor is usually part of the same job.
Commercial flooring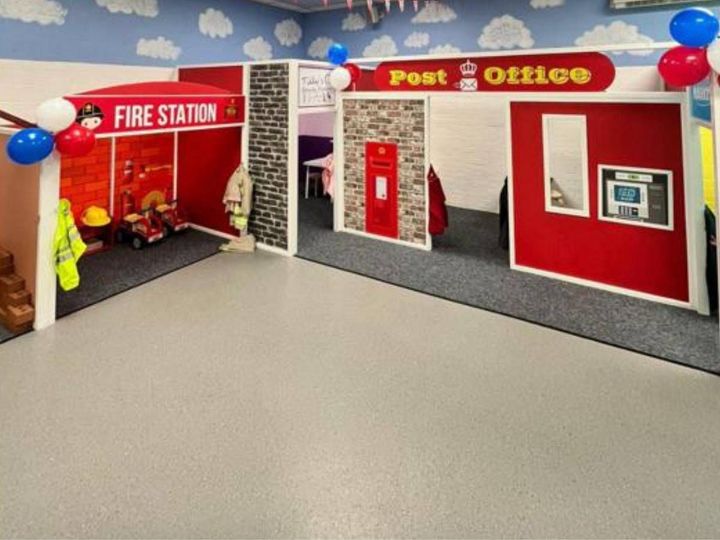
The same spec elsewhere
The same slip-resistant sheet vinyl in a nursery, where spills and foot traffic are just as constant.
Safety flooring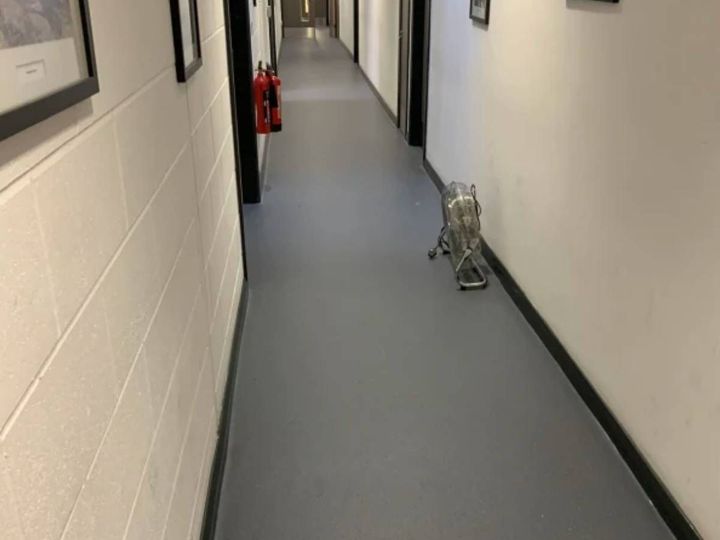
Commercial vinyl
Commercial grades carry a thicker wear layer, which is what stands up to trolleys and daily machine cleaning.
Vinyl flooringCommercial Kitchen Flooring
What an environmental health officer is looking at, and what your staff are standing on.
A kitchen floor gets treated worse than almost any other commercial floor. It is wet for much of the service, it collects fats and oils that make a nominally slip-resistant surface behave very differently, it takes hot spills, and it is cleaned with strong chemicals every single day. Get the specification wrong and you are replacing it in two years, or explaining a slip accident.
We fit commercial kitchens in restaurants, pubs, cafes, takeaways, care settings, schools and staff canteens across Derby and Derbyshire. We handle the whole floor: lifting the old covering, preparing and levelling the base, fitting the new floor, welding the seams and finishing the edges with coving.
What the Food Hygiene Rules Ask of a Floor
The part of an inspection that is decided before anyone turns a hob on.
UK food hygiene law requires floor surfaces in food handling areas to be maintained in a sound condition and to be easy to clean and, where necessary, to disinfect. In practice that means an impervious, non-absorbent, washable and non-toxic surface, with no cracks, open joints or damaged edges where water and food debris can collect.
It matters commercially as well as legally. The Food Hygiene Rating Scheme scores the cleanliness and condition of the building and its facilities as one of its three elements, so a floor with lifting seams or a crumbling edge can pull a rating down even where the food handling itself is faultless.
We are flooring contractors rather than food safety advisers, so for anything an inspection turns on, check the specification with your local authority environmental health team before the work is booked. What we can tell you is which products meet that description and how they need to be detailed to keep meeting it.
Slip Resistance in a Wet and Greasy Kitchen
The Health and Safety Executive's preferred measure of slip resistance is the pendulum test, which produces a Pendulum Test Value (PTV). A PTV of 36 or above indicates low slip potential in wet conditions. Kitchen floors should be specified against the wet figure, not the dry one.
Fats and oils change the picture again. Water sits differently on a floor from oil, and HSE guidance also looks at the surface roughness of a floor, with rougher surfaces needed where greasy contamination is likely. That is the practical reason a kitchen gets a heavily textured safety vinyl rather than the smoother product that would be fine in a bathroom.
Roughness cuts both ways: the grippier the floor, the harder it is to clean, and a textured floor that is not cleaned properly loses its grip as the texture fills. The right specification balances the two, and it is worth telling us how the floor will actually be cleaned when we quote.
Coving, Welded Seams and Drainage
Why does a commercial kitchen floor need coving?
Because a square joint where the floor meets the wall traps water, grease and food debris, and mopping does not get it out. Cap coving takes the floor material part way up the wall in a curve, so there is no joint at floor level for anything to collect in. It is the single detail that most separates a proper commercial kitchen floor from a domestic one, and it is what makes a wash-down possible without soaking the wall junction.
What is a hot-welded seam?
It is the join between two sheets of vinyl, fused rather than butted. Where the sheets meet, the edges are routed out and a matching welding rod is melted into the groove, turning the two sheets into one continuous surface with no seam for water to get under. A kitchen floor with unwelded seams will fail at those joints first, which is why welding is standard in any food area.
Does a kitchen floor need falls to a drain?
If the kitchen is washed down rather than mopped, yes. The floor has to fall towards a gully or channel, and that fall is built into the screed underneath rather than the covering on top, so it has to be decided before anything is laid. Where a new drain or a change of fall is involved, that is groundwork and plumbing we would coordinate with rather than carry out ourselves.
What We Fit, and What We Do Not
Worth knowing before you call, so nobody wastes a visit.
We fit: commercial safety vinyl with welded seams and cap coving, commercial sheet vinyl, ceramic and porcelain floor tiles, rubber flooring where a comfortable standing surface matters, and the screeding and levelling underneath any of them.
We do not fit resin or epoxy floors. Poured resin systems are a specialist trade with their own plant and training, and a heavy-duty production kitchen or food factory may genuinely need one. If that is what your kitchen requires, we will say so rather than sell you something less suitable.
For most restaurant, pub, cafe, takeaway and canteen kitchens, a properly specified and properly detailed safety vinyl does the job at a fraction of the cost of resin, and it can be fitted overnight rather than over a week of curing.
Related Commercial Services
Commercial Flooring
Carpet tiles, commercial vinyl and flooring for offices, shops and premises.
Safety Flooring
Non-slip safety vinyl and cap coving for wet and greasy areas.
Floor Tiling
Ceramic and porcelain tiles for kitchens, sculleries and washrooms.
Rubber Flooring
A comfortable, hygienic surface for staff on their feet all shift.
Floor Preparation
Levelling, screeding and falls to drainage before the floor goes down.
Door Matting
Entrance matting to keep grit and water out of the kitchen.
Commercial Kitchen Flooring Contractors
We fit commercial kitchen floors across Derby, Ripley, Heanor, Belper, Borrowash, Castle Donington, Melbourne, Alfreton, Somercotes, South Normanton, Allestree and Quarndon. Get in touch to arrange a site visit and a quote, and tell us your quietest day.
Commercial Kitchen Flooring Questions
What is the best flooring for a commercial kitchen?
For most restaurant, pub, cafe and canteen kitchens, a commercial safety vinyl with welded seams and cap coving is the practical answer: slip-resistant when wet, impervious, washable, and quick to fit. Ceramic or porcelain tiles are an alternative where a very hard-wearing surface is wanted, though the grout lines need proper specification and maintenance. Resin systems suit heavy production kitchens and food factories, and those are a specialist trade we do not cover.
Is cap coving a legal requirement in a commercial kitchen?
No regulation names coving specifically. What UK food hygiene law requires is that floors in food handling areas are kept in sound condition and are easy to clean and, where necessary, to disinfect. Cap coving is simply the most common way of meeting that in practice, which is why inspectors expect to see it and why its absence tends to attract attention. The specification for your own premises is a question for your local authority environmental health team.
What slip rating does a kitchen floor need?
The HSE's pendulum test is the measure to ask about, and a Pendulum Test Value of 36 or above indicates low slip potential in wet conditions. Kitchens should be specified against the wet figure, and where fats and oils are present a more heavily textured surface is needed again. Tell us what the floor will be exposed to and how it will be cleaned, and we will match the product to it.
Do you fit resin or epoxy kitchen floors?
No. Poured resin and epoxy systems are a specialist trade with their own equipment and training. We fit commercial safety vinyl, sheet vinyl, floor tiles and rubber, along with the preparation underneath. If your kitchen genuinely needs a resin floor we will tell you that rather than fit something less suitable.
How long will my kitchen be out of use?
It depends on the size of the kitchen and what preparation the existing floor needs. The fitting itself is often an overnight or single closure-day job, but levelling or screeding adds drying time before anything can be laid. We will give you a realistic timescale at the quote stage, and we work outside service hours wherever the job allows.
Can you fit a new floor over the existing kitchen floor?
Sometimes, but less often than in a domestic room. The existing floor has to be sound, dry, level and suitable to bond to, and the added height must not foul door thresholds, appliance plinths or drainage falls. In a kitchen the safer route is usually to lift the old covering and prepare the base properly, because anything left behind will show up at the seams later.
Do you fit floors in schools, care homes and staff canteens?
Yes. The same safety vinyl, coving and welded-seam detailing applies to any commercial catering environment, including school kitchens, care settings, staff canteens and servery areas. We can work in holidays, evenings or over a weekend to fit around the setting.
Derbyshire Flooring Specialists commercial floor supply and installation service:
Commercial Flooring Derby, Commercial Flooring Ripley, Commercial Flooring Heanor, Commercial Flooring Belper, Commercial Flooring Borrowash, Commercial Flooring Castle Donington, Commercial Flooring Melbourne, Commercial Flooring Alfreton, Commercial Flooring Sommercotes, Commercial Flooring South Normanton, Commercial Flooring Allestree, Commercial Flooring Quarndon
