
Flooring Fitters in Mickleover and Littleover
Covering Mickleover, Littleover, Heatherton, Sunnyhill and the Uttoxeter Road corridor.
Open-plan ground floors that need the run length checking before anything is ordered, extension slabs that do not match the old house, and the practices and care premises around the Royal Derby that need a welded floor rather than a pretty one.

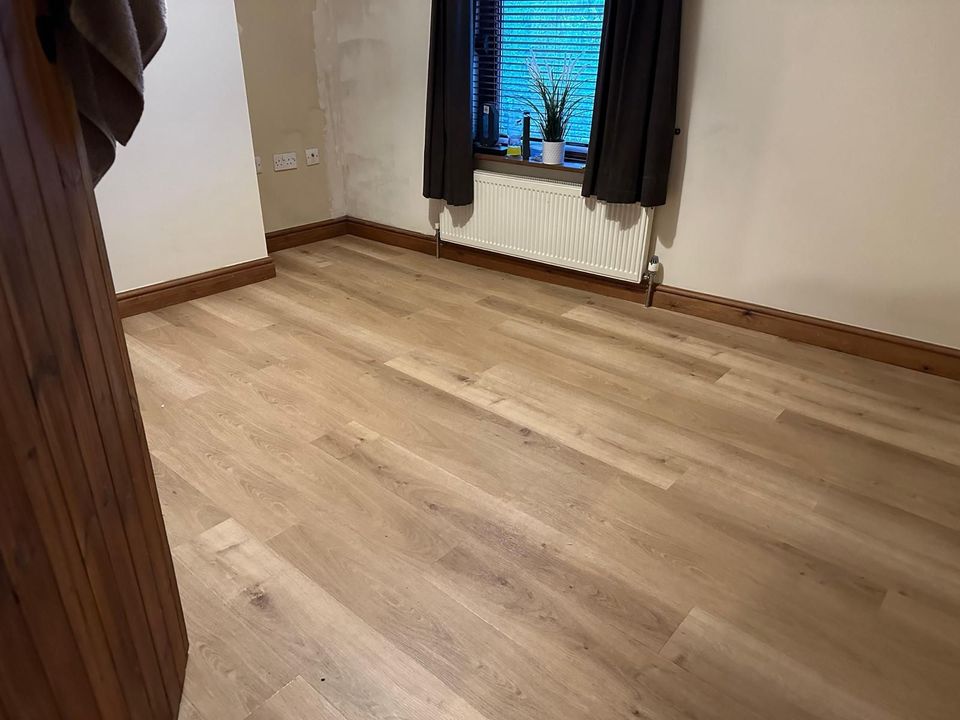
Recent Work
Domestic and commercial jobs from across Derby and Derbyshire.
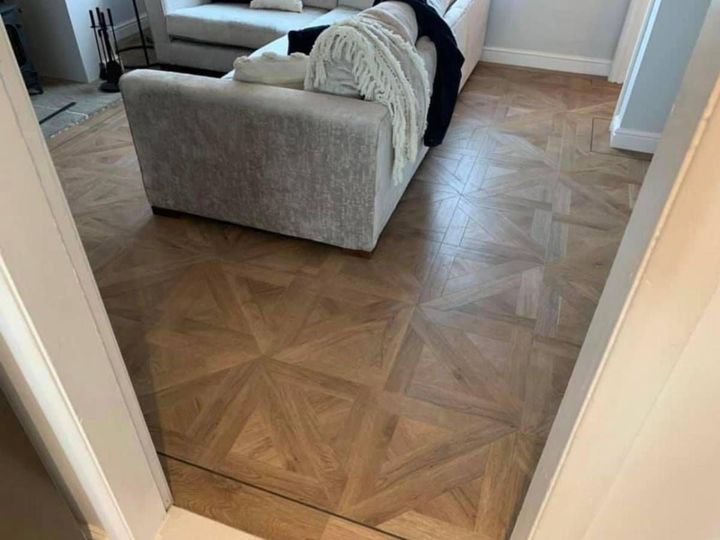
Basket Weave LVT
A pattern that needs setting out from the centre, not started at a wall and hoped for.
LVT flooring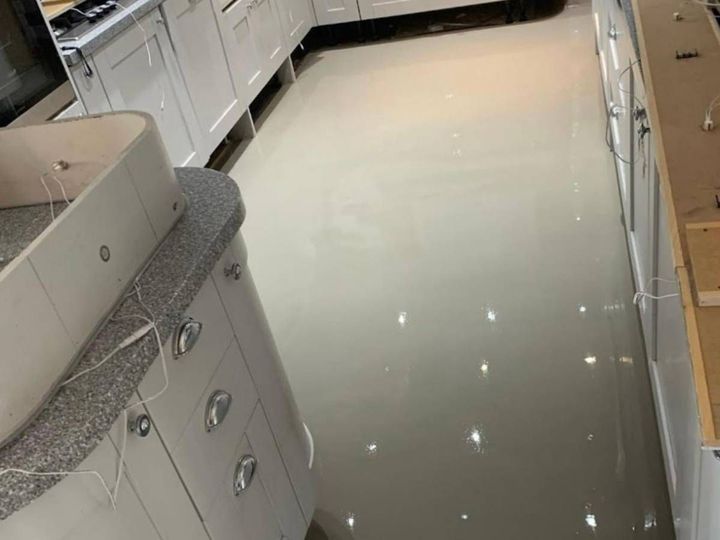
Levelling a Kitchen Floor
Bringing an extension slab up to meet the old house so one floor runs through.
Floor preparation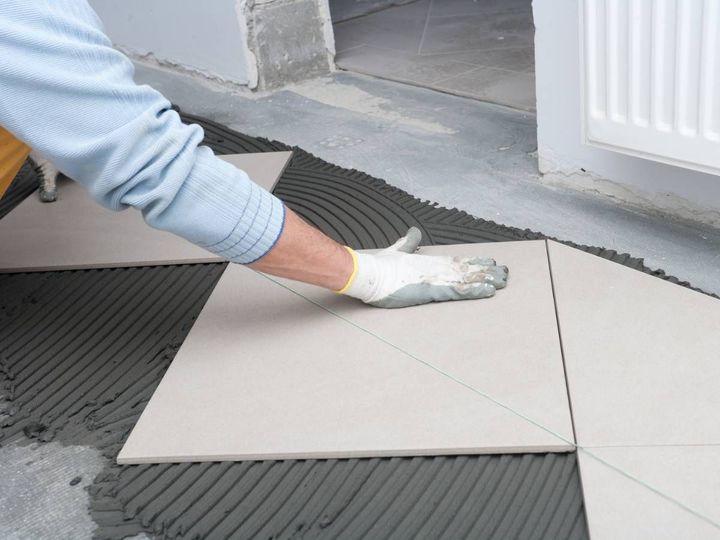
Tiling a Commercial Floor
Fitted around a closure so the premises lost no trading time.
Floor tiling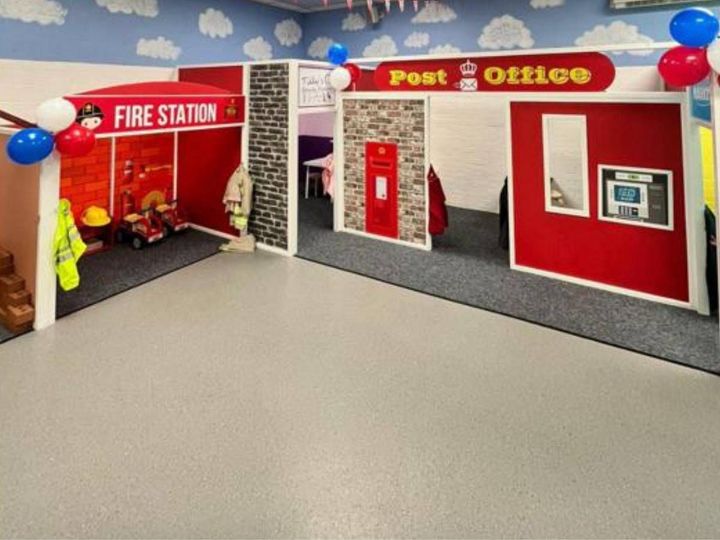
Welded Safety Vinyl
Seams hot-welded and the vinyl coved up the wall, so there is no joint at floor level.
Safety flooring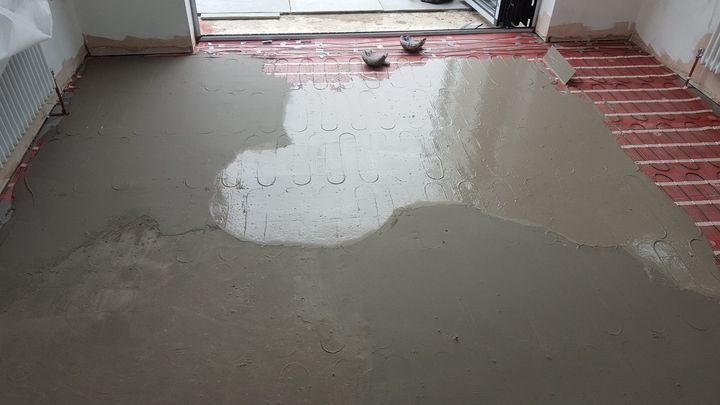
Electric Underfloor Heating
Fitted and tested before the covering goes down, while it can still be reached.
Underfloor heating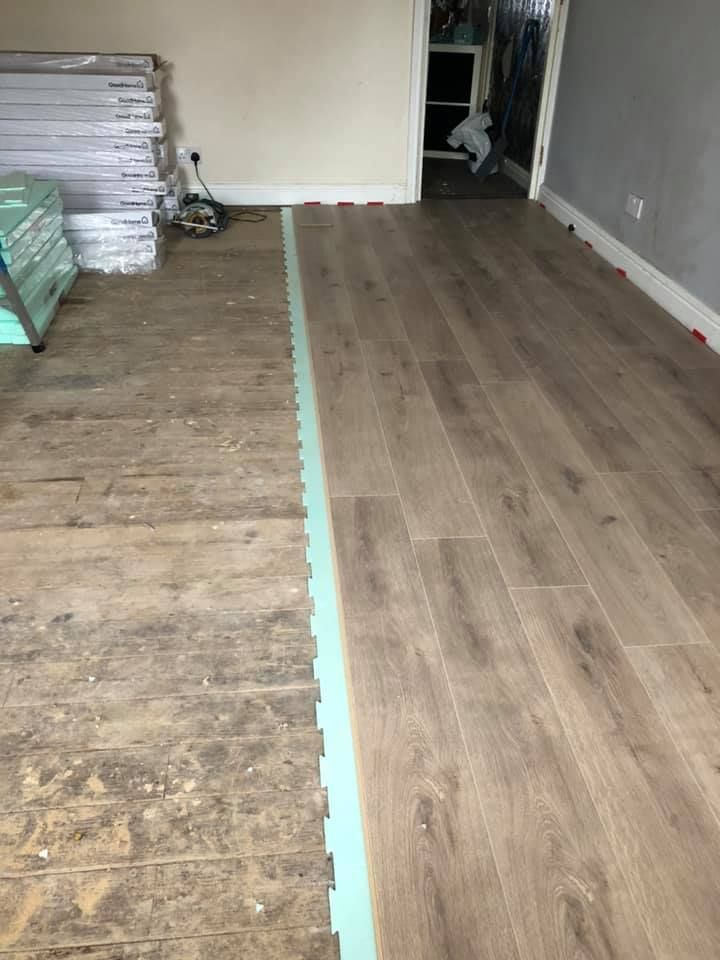
Laminate Through a Ground Floor
Expansion gap around the whole perimeter, hidden under the beading.
Laminate flooringFlooring in Mickleover and Littleover
These two neighbouring suburbs run west and south-west out of Derby, and between them they contain three separate generations of housing. Older stock along the Burton Road end of Littleover, a very large band of interwar and postwar semis through both, and then the modern estates that have filled the far side of Mickleover over the last thirty years.
We fit floors across both, along with Heatherton, Sunnyhill and the Uttoxeter Road corridor. Derby-based, no showroom, samples brought to the house, and a price on most domestic work inside a working day.
Knocked Through? Then the Run Length Matters
The single most common mistake in open-plan Derby suburbs, and the one that fails a year later.
Kitchen-diners, through lounges and rear extensions have turned a lot of houses here into one long open ground floor, and the natural instinct is to run one floor from the front door to the back wall without a break. Sometimes that is fine. Often it is not, and the reason is expansion.
A floating floor — click-fit laminate or LVT, and most engineered wood — is not fixed down. It moves with temperature and humidity, and it needs somewhere to move to. That means a perimeter expansion gap around the whole run, hidden under the skirting or beading, and it means a maximum run length before an expansion break is required. Manufacturers typically put that somewhere around 10 to 12 metres in a single direction, but the figure is theirs and it varies by product.
Exceed it and the floor has nowhere to go. It lifts in the middle, or it pushes against a door frame and peaks, and it is not a fitting fault that can be fixed by re-laying the same floor in the same room. Front door to back wall through a hallway and an extension can easily pass 12 metres in a Mickleover semi without anyone thinking about it.
The answers are a discreet expansion profile at a doorway where it reads as a deliberate threshold, or a glued-down floor instead, which does not float and has no run limit of that kind. We will tell you which one the room needs and what the manufacturer of your chosen product actually specifies.
Where the Extension Meets the Old House
The second thing open-plan brings here is a level change. A 1930s semi has a solid floor at one height; a rear extension poured in 2014 has a slab at another, built to modern insulation depths. They are rarely the same, and the difference is usually somewhere between 10mm and 40mm.
A levelling compound over the low side is what lets one covering run through unbroken. Where the step is larger, the build-up has to be designed rather than poured — and it has to be checked against door heights, the bottom stair riser and any thresholds to outside before anything is ordered.
It is worth raising this at quote stage rather than on fitting day, because it changes both the price and sometimes the product. Two quotes where one includes levelling and the other does not are not two prices for the same job.
Three Ages of House, Three Different Jobs
The older Littleover stock towards Burton Road has solid ground floors of some age, often uneven and occasionally with no damp-proof membrane beneath them. Those need testing before an impermeable floor goes over the top, not assuming.
The interwar and postwar semis that make up the bulk of both suburbs are the straightforward middle ground. Solid below, timber above, owners who have been there decades, and a job that finally happens all at once rather than room by room. In practice that is a hard-wearing LVT or laminate downstairs where the traffic is, and something softer above it.
The modern Mickleover estates are the quickest floors to lay and the easiest to get wrong in one specific way. The bases are flat and sound, so preparation is minimal, but the headroom under an internal door on a modern build is frequently down to a few millimetres. Before you order anything, slide a coin under each door and see what clears — if a ten pence piece will not go under, something is coming off the bottom of that door. We measure it properly at quote stage and take doors off and trim them as part of the work.
Practices, Surgeries and Care Premises
The commercial work here has a character of its own, because of what sits between the two suburbs. The Royal Derby Hospital is on Uttoxeter Road, and around it the area carries an unusual concentration of dental and medical practices, pharmacies, veterinary surgeries, care homes and clinics.
Clinical and care premises have a specification rather than a preference, and it is about infection control. The floor wants to be welded sheet vinyl — seams hot-welded with a matching rod, and the vinyl coved up the wall and capped, so there is no joint at floor level and nothing for anything to collect in. It has to be slip-resistant in wet areas and cleanable with the disinfectants the premises actually uses.
NHS guidance on flooring in healthcare buildings exists in the Health Building Note series and is worth a look where a practice is being designed rather than refurbished. We are flooring contractors and not infection control advisers, so where a specification has been written by someone else, send it to us and we will quote to it rather than to our own assumptions.
Care homes add a second requirement that is easy to miss: a floor that is slip-resistant when wet but still light enough underfoot for a walking frame or a wheelchair to move across. Heavily textured safety vinyl can be harder work to push a chair over than people expect.
Shops, salons and offices along the Mickleover village shops and the Littleover parades are the usual carpet tile or commercial vinyl job, fitted outside opening hours.
Our Flooring Services
LVT Flooring
Click-fit and glue-down luxury vinyl tile.
Laminate
AC4 and AC5 rated for busy rooms.
Carpet Fitting
Carpets, grippers and underlay.
Floor Preparation
Levelling where an extension meets the old floor.
Floor Tiling
Ceramic and porcelain, walls and floors.
Underfloor Heating
Electric and wet systems under your new floor.
Safety Flooring
Welded, coved vinyl for clinical and care premises.
Commercial Flooring
Practices, surgeries, shops and offices.
Get a Price for Your Floor
Tell us the rooms, the rough sizes and whether anything has been knocked through or extended. That last one changes more than people expect.
Flooring Questions from Mickleover and Littleover Customers
Which areas do you cover around Mickleover and Littleover?
Both suburbs in full, along with Heatherton, Sunnyhill, Mackworth and the Uttoxeter Road and Burton Road corridors.
We are Derby-based and cover the whole city. If you are close by and not sure, ring 01332 215444 and ask.
Can one floor run all the way through an open-plan ground floor?
Sometimes, and sometimes not. A floating floor needs a maximum run length before it requires an expansion break, and manufacturers typically put that somewhere around 10 to 12 metres in one direction.
A hallway plus a through lounge plus an extension can pass that without anyone noticing. Where it does, the options are a discreet expansion profile at a doorway, or a glued-down floor which does not float and has no limit of that kind.
What happens if the run is too long and nobody checks?
The floor has nowhere to expand into. It lifts through the middle of the run, or it pushes against a door frame and peaks, usually within the first twelve months as the house goes through a full heating season.
It is not a fault that can be fixed by re-laying the same floor in the same way. That is why the question belongs at quote stage.
Why is our extension floor a different height to the rest of the house?
Because it was built to a different specification. A 1930s solid floor and a slab poured in the last fifteen years to modern insulation depths are rarely the same height — usually somewhere between 10mm and 40mm apart.
A levelling compound over the low side lets one covering run through unbroken. Where the step is larger the build-up has to be designed, and checked against door heights and the bottom stair riser before anything is ordered.
Our house is on one of the newer Mickleover estates. Anything to watch?
Check your door heights before you commit to a product. Slide a coin under each internal door — if a ten pence piece will not pass, that door is going to need trimming once a new floor and underlay are under it.
The other one is squeaks. If an upstairs room already creaks in a particular spot, say so when you ask for a price. While the old carpet is off we can usually find the loose board and fix it, and that window closes the moment the new floor goes down.
Do you fit flooring for dental and medical practices?
Yes. Clinical and care premises want welded sheet vinyl — seams hot-welded with a matching rod, and the vinyl coved up the wall and capped so there is no joint at floor level.
If a specification has been written for you by an architect or a designer, send it over and we will quote to that rather than to our own assumptions. We are flooring contractors, not infection control advisers.
What should a care home consider beyond slip resistance?
How easy the floor is to move across. A heavily textured safety vinyl grips well underfoot but can be noticeably harder work to push a wheelchair or a walking frame over.
There is usually a sensible middle ground, and it is worth discussing room by room rather than specifying one product for the whole building.
How do I get a price?
Photographs of each room, rough sizes and a note of what is down now. That prices most domestic work and a figure normally comes back inside a working day.
Open-plan and whole-house jobs benefit from a visit, because the run lengths and level changes above are measured rather than guessed. Lifting and disposing of the old floor is inside the quoted price.
Areas We Cover
We fit flooring across Derby and the Derbyshire towns around it. Villages near each of these are covered too — if yours is not listed, ask us.
