
Flooring Fitters in Belper and the Derwent Valley
Supply and fit flooring across Belper, Milford, Ambergate and the surrounding villages.
Mill terraces with no damp-proof membrane under the floor, suspended timber that needs looking at before anything goes over it, and ordinary semis that need none of the fuss. We test before we lay, and we say which of the three you have.

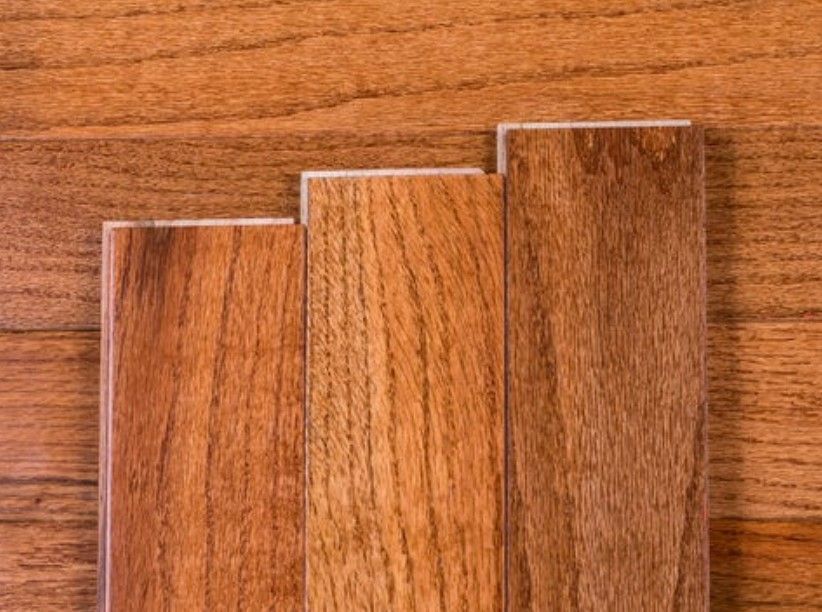
Recent Work
Jobs from across Derby and Derbyshire, covering the range of work we bring to the Derwent Valley.
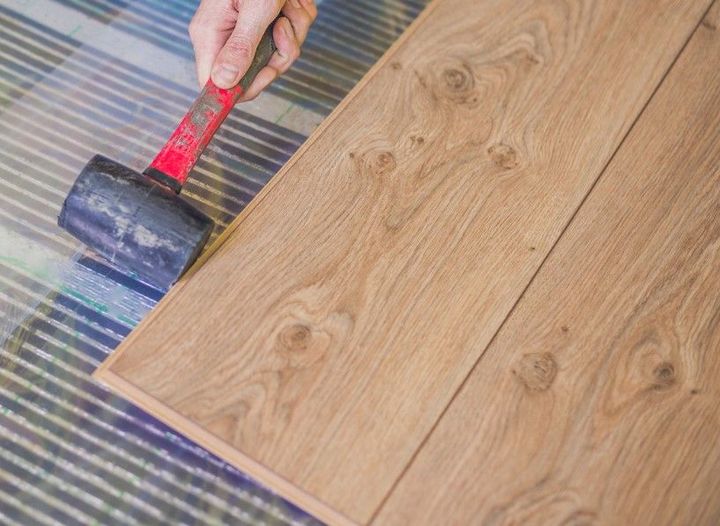
Engineered Wood, Fitted Plank by Plank
Engineered rather than solid wherever moisture is a question, which in old property it usually is.
Wood flooring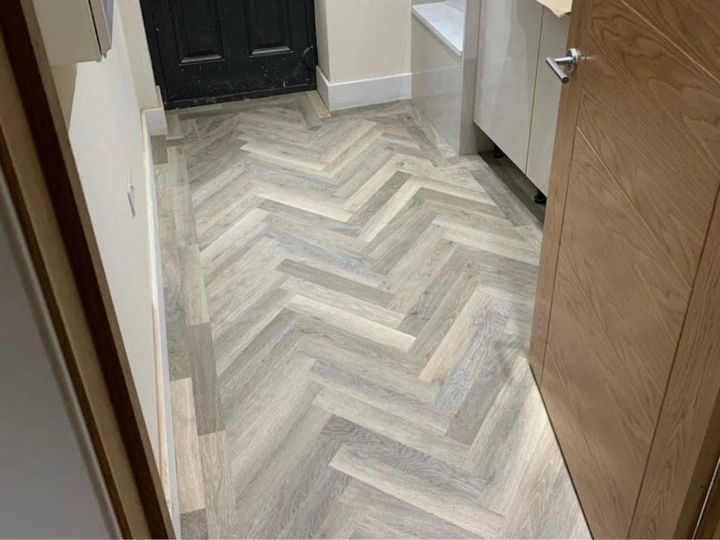
Herringbone in a Small Room
A pattern that makes a narrow room read wider, and takes more setting out than it looks.
Herringbone flooring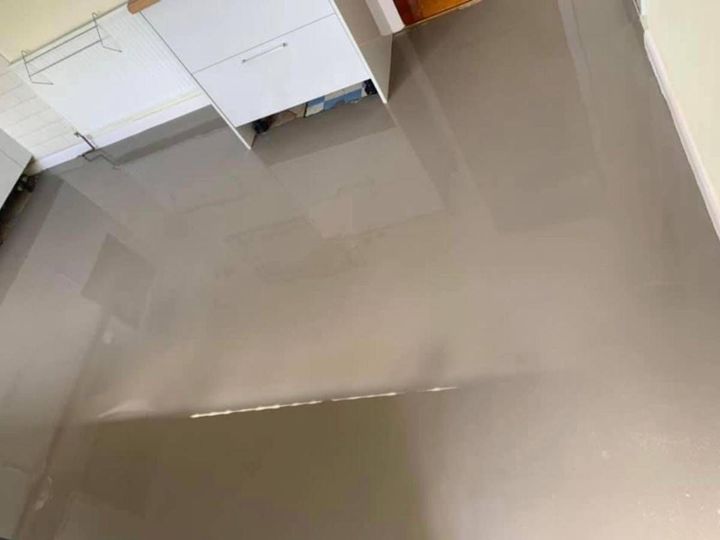
Levelling Before a Kitchen Floor
Tested, primed and levelled, in that order, before anything decorative happens.
Floor preparation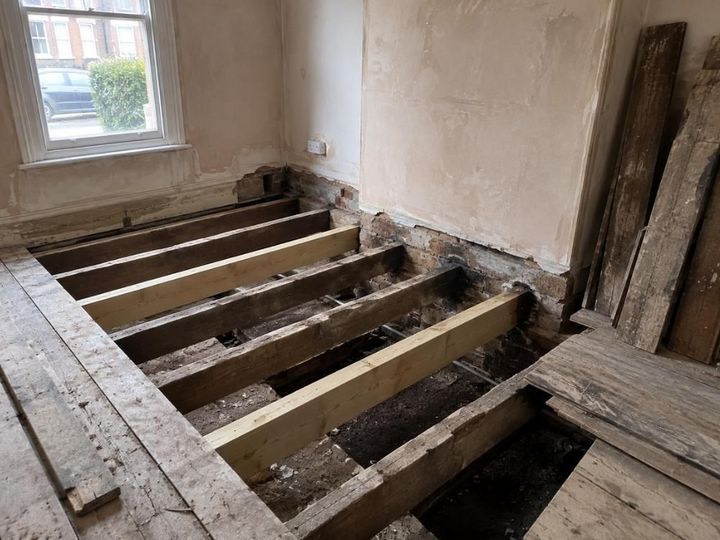
Joists Repaired Before Boarding
Where the ends have gone soft in an outside wall, the covering is the last of your problems.
Joist replacement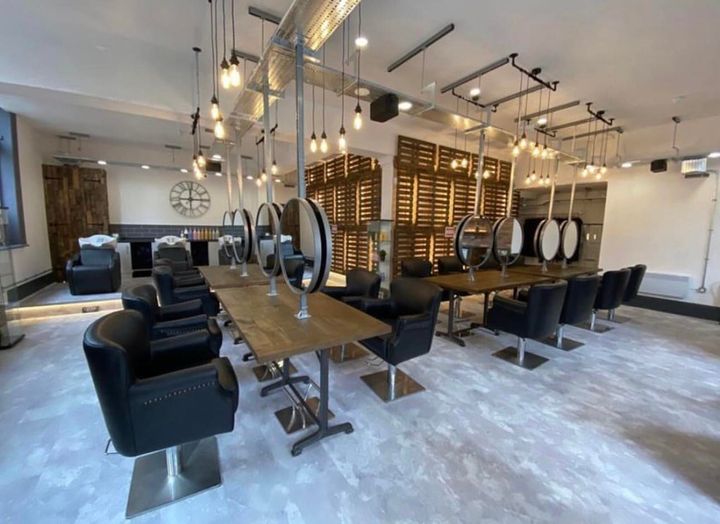
Salon Floor, Fitted Out of Hours
Wipe-clean, colour-fast under tint, and laid over a weekend so no trading day was lost.
Commercial flooring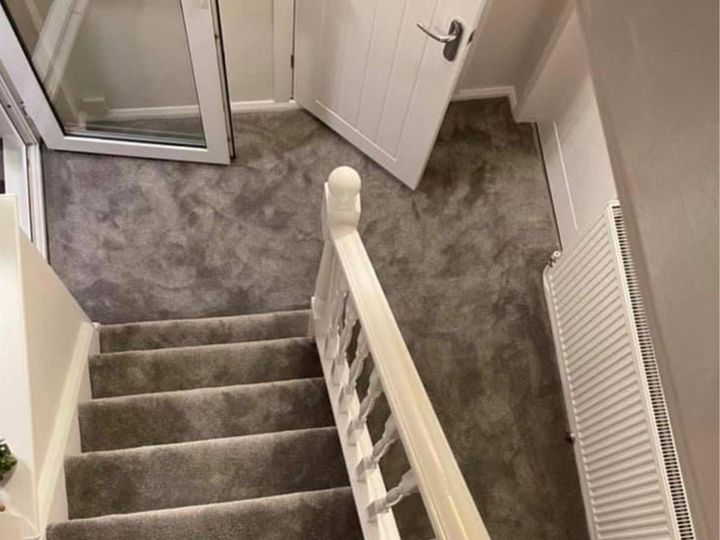
Stairs and Landing Carpet
Stairs are their own skill and are priced per rise, not lumped in by the square metre.
Carpet fittingFlooring Fitted Across Belper and the Derwent Valley
Belper is an unusual town to work in. The centre sits inside the Derwent Valley Mills World Heritage Site, and a great deal of the older housing was built by the Strutts for people working the mills. Long terraces of gritstone and brick, stepped up a hill, many of them listed or inside the conservation area. Then, half a mile further out, ordinary interwar semis and modern estates where none of that applies.
We cover Belper, Milford, Ambergate and the villages either side of the Derwent. Derby-based, no showroom, and samples brought to the room rather than the other way round. Most jobs can be priced from photographs without anyone visiting.
Old Floors, No Damp-Proof Membrane
The thing that catches people out in pre-1900 property, and the reason some new floors fail within a year.
Solid ground floors in Victorian and earlier houses were generally laid straight onto the ground, with no damp-proof membrane under them, because the idea had not been invented yet. Flagstone, quarry tile or early concrete, sitting on hardcore or bare earth. Those floors were designed to let a small amount of moisture move up through them and evaporate away, and for a hundred and fifty years with a rug on top, they did.
Lay something impermeable over one — vinyl, LVT, or a glued-down engineered board — and the moisture has nowhere to go. It collects under the covering, the adhesive lets go, boards cup and lift, and a floor that looked perfect in March is failing by the autumn. It is not a fitting fault and it is not a product fault. It is a moisture problem nobody tested for.
The proper sequence is not complicated. The subfloor is tested first — BS 8203 is the standard for laying resilient floor coverings, and it calls for the relative humidity in the slab to be measured with a hygrometer, generally below 75% before an impermeable covering goes down. Where the reading is too high, a surface damp-proof membrane is applied over the floor and allowed to cure before the levelling compound and the new floor go on top of it.
It adds a day and a cost. It is also the difference between a floor that lasts and a floor that has to come up. Anyone quoting an LVT job in an old Belper cottage without mentioning moisture at all has not looked properly, and that is worth knowing before you compare three prices that are not comparing the same job.
Listed Buildings and the Conservation Area
A lot of people here worry about the wrong one of these two, so it is worth separating them.
Conservation area designation is principally about how a building looks from outside and about demolition. Replacing a floor covering inside a house in the Belper conservation area does not normally need permission from anybody.
A listed building is different. Listing covers the interior as well as the exterior, and taking up an original floor — flagstones, early quarry tile, original boards — can require listed building consent even though nobody outside will ever see it. Carrying out work that needs consent without it is a criminal offence, which is not a sentence we enjoy writing but it is the position.
We are flooring contractors, not conservation consultants, and we will not tell you whether your job needs consent. What we will do is say plainly when a floor looks original enough to be worth a phone call first. The conservation officer at Amber Valley Borough Council will normally tell you in a few minutes, free of charge, and it is a far better conversation than the one that follows lifting something you should not have lifted.
Where an original floor is staying, there is often a good outcome in levelling and working over it rather than removing it, which keeps the historic fabric intact underneath.
Timber Floors, Steep Streets and the Rest of the Town
Not everything in Belper is listed. The mill terraces below the town centre commonly have suspended timber ground floors rather than solid ones, and those bring a different set of questions: airflow through the underfloor void, the condition of the ends of joists where they sit into an outside wall, and the occasional soft board near a bay or a chimney breast. Where that has gone too far it is a joist and boarding repair before a floor covering is even a conversation.
The interwar and postwar housing further out is much more straightforward — solid down, timber up, long tenure, and usually a whole-house job after twenty or thirty years of the same carpet. Engineered wood and herringbone both sit well in the older properties here, and engineered is the sensible choice over solid where there is any question about moisture.
Access is worth a word. Belper is built on a hill, the older terraces have no driveways and parking is on-street and tight. We ask about it when we quote rather than turning up and finding out, because a job where everything has to be carried fifty yards uphill is a longer day and we would rather say so up front than add it on afterwards.
King Street and the Independent Trade
Belper has kept a genuine independent high street when a lot of towns this size have not, and that produces steady commercial work. Cafes, delis, bakeries, salons, barbers, small shops and treatment rooms, most of them in older buildings with all the quirks that brings.
Food premises want welded safety vinyl with coved skirtings — the vinyl turns up the wall and every seam is hot-welded, so there is no joint at floor level and the floor can be cleaned down properly. Shops and salons are usually commercial vinyl or carpet tiles, with matting at the door taking the worst of a wet day before it reaches the rest of the floor.
In a listed or conservation-area building the same moisture and consent questions apply as in a house, and there is often a fire performance requirement in a commercial setting that does not exist domestically. We will raise both rather than let you find out at inspection.
Work happens when you are shut. Tell us the quiet day or the closure week and we will fit around it.
Our Flooring Services
Wood Flooring
Solid and engineered wood.
Herringbone
Herringbone and parquet-effect layouts.
LVT Flooring
Luxury vinyl tile, supplied and fitted.
Karndean
Karndean ranges fitted across Amber Valley.
Floor Preparation
Moisture testing, damp-proofing and levelling.
Joist Replacement
Repair and replacement of suspended timber floors.
Carpet Fitting
Carpets, grippers and underlay.
Commercial Flooring
Shops, cafes, salons and treatment rooms.
Get a Price for Your Belper Floor
Send photographs of the rooms, rough sizes and what is down at present. Older property may need a visit first, and we will say so.
Flooring Questions from Belper Customers
Which areas around Belper do you cover?
Belper itself, along with Milford, Ambergate, Openwoodgate and the villages on both sides of the Derwent.
We work across Amber Valley from a Derby base. If you are close by and not on that list, ring 01332 215444 and ask.
Do I need permission to change the floor in my house?
In a conservation area, almost certainly not. Those controls are mainly about the outside of a building and about demolition, so an internal floor covering falls outside them.
In a listed building it is a real question, because listing covers the interior too and removing an original floor can need listed building consent. We are not conservation consultants, so if a floor looks original we will say so and point you at the conservation officer at Amber Valley Borough Council before anything is lifted.
Why would a new floor fail in an old house?
Nearly always moisture. Solid floors in pre-1900 property were laid without a damp-proof membrane, and they work by letting a small amount of moisture pass up and evaporate.
Seal that in under vinyl, LVT or a glued wood floor and it has nowhere to go. The adhesive releases, boards cup and the floor lifts. The answer is to test the subfloor first and apply a surface damp-proof membrane where the reading calls for it, before the levelling compound and the new floor.
How is subfloor moisture actually measured?
With a hygrometer, sealed to the floor and left to reach equilibrium. BS 8203, the standard covering installation of resilient floor coverings, sets out the method.
The usual threshold is a relative humidity below 75% before an impermeable covering is laid, though some adhesives and some products specify their own figure. Where the reading is too high, a surface damp-proof membrane brings it under control.
Can you fit over an original flagstone or quarry tile floor?
Often, yes, and in a listed building it may well be the better answer than lifting it — the historic floor stays where it is, protected, under what you walk on.
It needs the same moisture testing as anything else, and the build-up has to be checked against door heights and thresholds. What we would not do is lift an original floor without you first checking whether consent is needed.
My floorboards bounce and there is a draught. What is that?
A suspended timber ground floor, which is common in the older terraces here. Some movement and airflow is normal and in fact necessary — the void underneath is meant to be ventilated.
Real bounce, a soft patch, or boards that have dropped near an outside wall is different, and usually means joist ends have deteriorated where they bed into the wall. That is a repair before it is a flooring job, and we will tell you which one you have.
Do you fit for shops and cafes on King Street?
Yes. Cafes, delis, salons, barbers, treatment rooms and small shops, and the work goes in when you are closed rather than when it suits us.
Food premises get welded safety vinyl with coved skirtings. Older commercial buildings bring the same moisture and consent questions as houses do, and we will raise them at quote stage rather than at inspection.
How long does a quote take?
Photographs of the rooms, rough sizes and a note of what is down now will usually get you a price the next working day.
Older property is more likely to need a visit than a modern house, precisely because of the moisture and subfloor questions above. If we think a visit is needed, we will say so rather than guessing and revising later.
Areas We Cover
We fit flooring across Derby and the Derbyshire towns around it. Villages near each of these are covered too — if yours is not listed, ask us.
