
Flooring Fitters in Ambergate
Covering Ambergate, Heage, Crich, Bullbridge and Fritchley.
A village on steep ground, where houses are cut into hillsides and terraces sit above the road with steps up to the door. Both of those change a flooring job, and we ask about them before quoting rather than after.

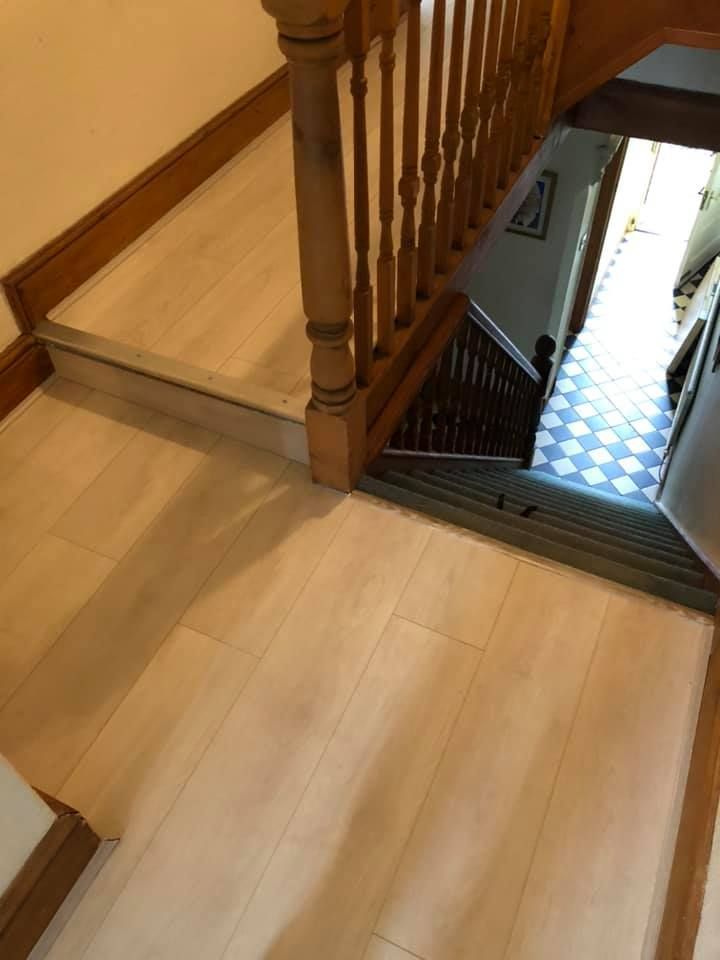
Recent Work
Jobs from across Derby and Derbyshire.
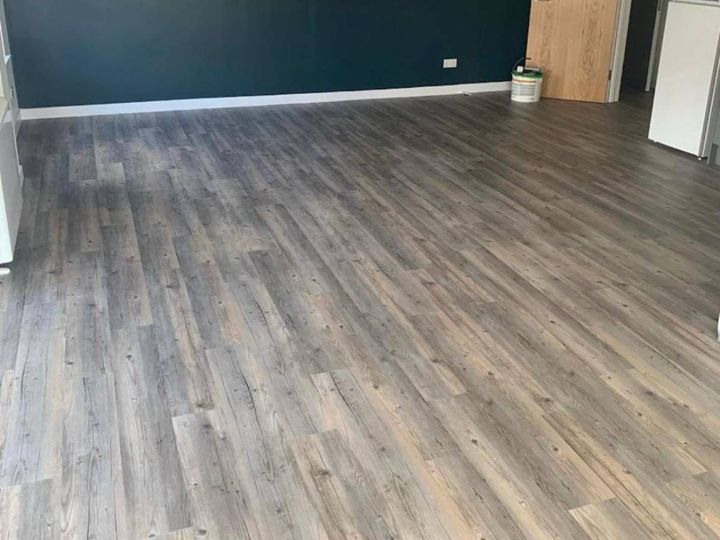
LVT in a Cottage Living Room
Thin build-up, which matters where a door head is already low.
LVT flooring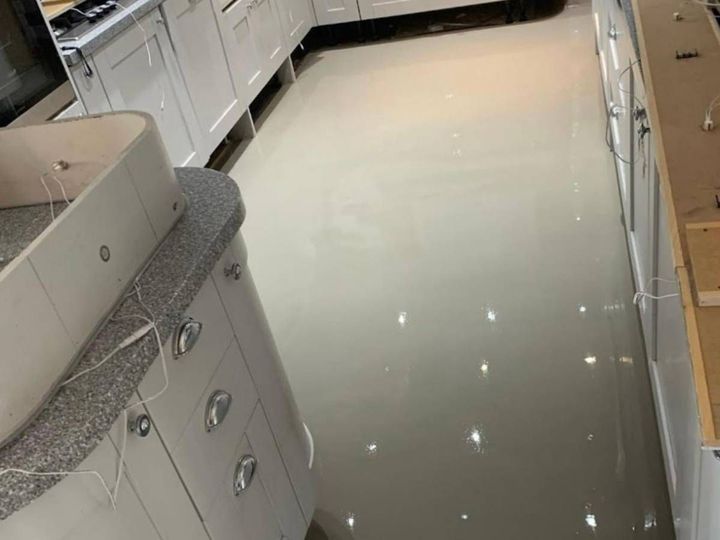
Damp-Proofed, Then Levelled
On the uphill side of a hillside property the readings are worth taking first.
Floor preparation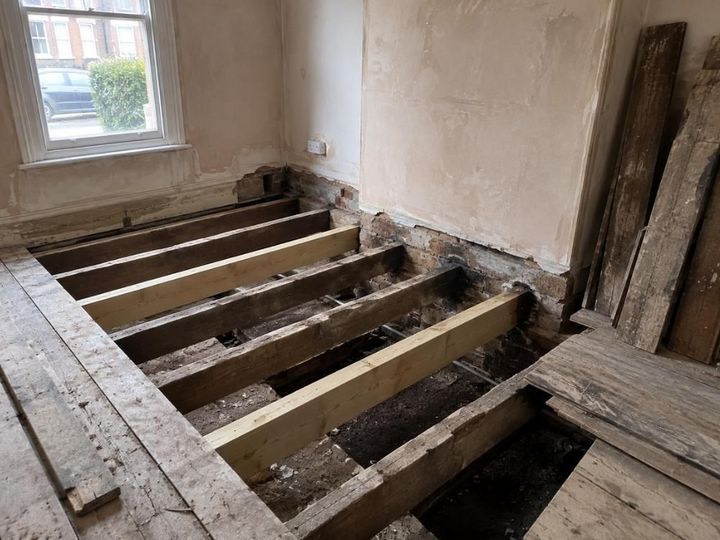
Joist Ends Repaired
Hollow underfoot and springy near an outside wall usually means this.
Joist replacement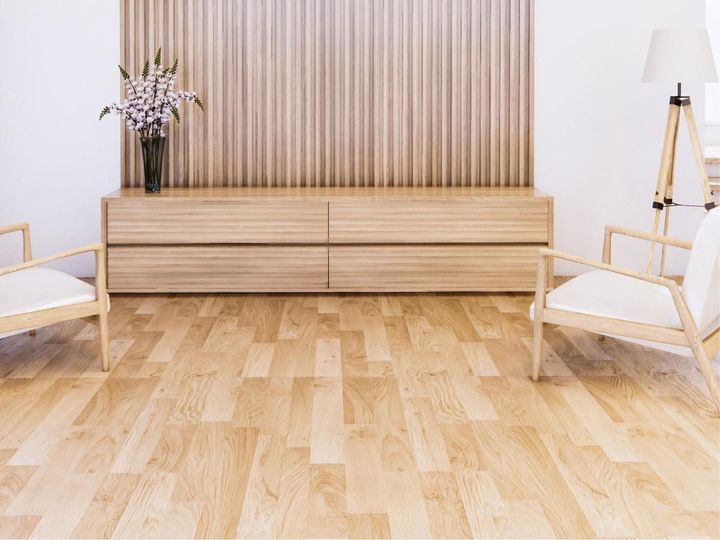
Engineered Wood in Older Property
It copes with moisture variation in a way solid board does not.
Wood flooring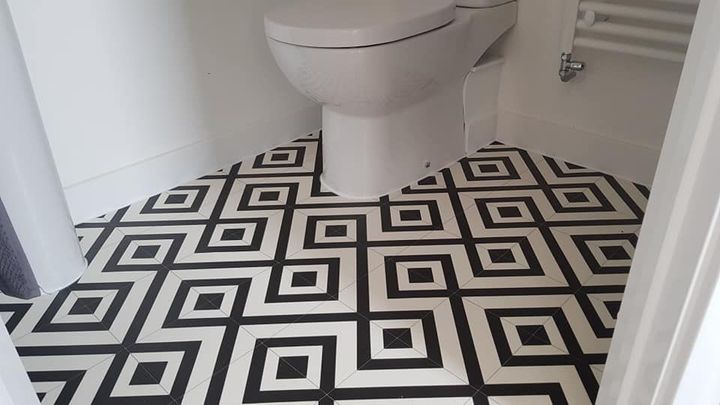
Sheet Vinyl in a Bathroom
One piece where the room allows it, because every seam is a way in for water.
Vinyl flooring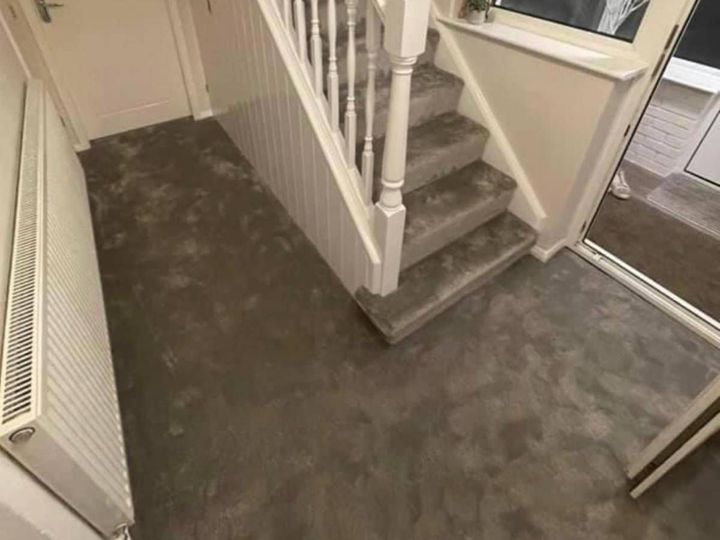
Stairs Recarpeted
Priced per rise and fitted riser by riser, which is why it is quoted separately.
Carpet fittingFlooring in Ambergate
Ambergate sits where the Amber runs into the Derwent, at the point three valleys meet and the A6 and A610 part company. It is a small village on steep wooded ground, with terraces and cottages stepped up the hillsides above the road, a scattering of later housing on the flatter parts, and Shining Cliff Woods rising behind it.
We are a Derby flooring firm and Ambergate sits comfortably inside our patch, roughly midway between Belper and Ripley. Much of what we do here we do on the same run as one of those, which keeps it straightforward.
Houses Built Into a Hillside
The thing that defines property here is the ground it sits on. A great many of the older houses are cut into a slope, which has two consequences for a floor.
The first is getting things in and out. Terraces above the road often have steps up from the pavement and nowhere to park directly outside. A pallet of flooring weighs what it weighs, and a job where every board and every roll has to come up a flight of steps takes longer than the same job on the level. We would far rather have that in the quote than add it afterwards, so we ask about access when you get in touch.
The second is which wall the damp comes through. In a property built into a slope, one side of the ground floor has earth against it rather than open air. Older buildings were not always constructed with that in mind, and it is often the uphill wall — and the floor beside it — that shows moisture first.
That does not mean anything is wrong with your house. It does mean that testing the floor for moisture before laying anything impermeable over it is worth doing rather than skipping, particularly on the uphill side of a room. Where readings come back high, a surface damp-proof membrane under the levelling compound is the usual answer.
Solid Floors, Timber Floors and Knowing Which You Have
Ambergate’s older cottages are a mix. Some have solid ground floors — stone flag, quarry tile or early concrete laid straight onto the ground, with no damp-proof membrane because the idea had not been invented. Others have suspended timber, with joists spanning a ventilated void.
They fail differently and they want different attention. A solid floor gets uneven and can let moisture up; a timber floor gets bouncy and soft at the joist ends where they bed into an outside wall. Both are fixable, and neither is fixed by laying something over the top and hoping.
Telling them apart is easy enough. Tap it. A solid floor sounds dead; a timber floor sounds hollow and gives very slightly underfoot. If yours is hollow and there is a springy patch near an outside wall or a chimney breast, that is worth looking at before you buy a covering — it may be a joist repair first.
For the newer housing on the flatter ground none of this applies. Those are conventional floors with conventional preparation.
What People Fit Here
The mix in the village is practical rather than showy. LVT and laminate through halls, kitchens and living rooms, carpet on stairs and in bedrooms, and sheet vinyl in bathrooms and utilities.
In older cottages the thing that most often constrains the choice is height rather than taste. Low door heads, a shallow bottom stair riser and thresholds to outside all set a ceiling on how much a new floor can add, and a covering plus underlay typically comes to somewhere between 8mm and 20mm. We measure those as part of quoting rather than finding out on the day.
Engineered wood is generally the better answer than solid in property of this age, because it handles moisture variation far better and there is more of that here than in a modern house.
Small Commercial Work
Ambergate is not a commercial centre, and we would rather say that than pretend otherwise. What there is tends to be small — a pub, a shop, a village hall, the occasional office or treatment room.
Community buildings are worth doing properly. A hall floor has to cope with whatever the booking diary throws at it week to week, get cleaned by a rota of volunteers rather than a contractor, and still be serviceable in fifteen years. Heavy-contract sheet vinyl or a carpet tile is usually where that lands. If the money is coming from a grant, say so and we will set the paperwork out the way funders expect to see it.
Anything serving food wants welded safety vinyl with coved skirtings. Work goes in around a closure rather than during trading.
Our Flooring Services
LVT Flooring
Luxury vinyl tile, supplied and fitted.
Laminate
AC4 and AC5 rated for busy rooms.
Carpet Fitting
Carpets, grippers and underlay.
Wood Flooring
Engineered wood for older property.
Vinyl Flooring
Sheet vinyl for bathrooms and utilities.
Floor Preparation
Moisture testing, damp-proofing and levelling.
Joist Replacement
Repair of suspended timber floors.
Commercial Flooring
Village halls, shops and small premises.
Get a Price for Your Ambergate Floor
Tell us the rooms and rough sizes, and whether there are steps up from the road. Both go into the price properly rather than turning up as a surprise.
Flooring Questions from Ambergate Customers
Do you cover Ambergate?
Yes. Ambergate sits roughly midway between Belper and Ripley, both of which we cover, so it is a straightforward run for us rather than an outlier.
We also cover Heage, Crich, Bullbridge and Fritchley. Ring 01332 215444 if you are nearby and unsure.
Our house is built into the hillside. Does that affect the floor?
It can. Where a property is cut into a slope, one side of the ground floor has earth against it rather than open air, and older buildings were not always constructed with that in mind.
In practice it means the uphill wall and the floor beside it are the first place moisture shows. It does not mean something is wrong with the house — it means testing the floor before laying anything impermeable is worth doing rather than skipping.
How do I know if my floor is solid or timber?
Tap it. A solid floor sounds dead. A suspended timber floor sounds hollow and gives very slightly underfoot.
It matters because they fail differently. Solid floors go uneven and can let moisture up; timber floors go bouncy and soft at the joist ends where they sit into an outside wall. Neither is fixed by laying something over the top.
There is a springy patch near the outside wall. Should I worry?
It is worth looking at before you spend money on a covering. On a suspended timber floor that usually means the joist ends have deteriorated where they bed into the wall, often because the airbricks that ventilate the void have been blocked.
That is a repair rather than a flooring job and it has to come first. We would rather tell you that than lay a good floor onto something failing beneath it.
How much height will a new floor add?
Usually between 8mm and 20mm including underlay, which is not a trivial number in an old cottage.
Low door heads, a shallow bottom stair riser and thresholds to outside all set a limit. We measure those as part of quoting in older property rather than discovering them on fitting day.
Can a van get to us, and does access cost more?
Tell us about it and we will tell you honestly. Terraces above the road here often have steps up from the pavement and nowhere to park outside, and a job where every board comes up a flight of steps takes longer than the same job on the level.
We would rather have that in the quote than add it afterwards. Width of the lane, where a van can stop, how many steps — none of it is a problem if we know.
Should we have solid or engineered wood?
Engineered, in nearly all older property here. It is built in cross-bonded layers that resist the movement solid board shows when humidity changes, and there is more variation in an old stone or brick cottage than in a modern house.
It looks identical once it is down. The difference is structural and it is in your favour.
Do you fit flooring in village halls?
Yes, and they are worth specifying carefully. A hall floor takes whatever the booking diary throws at it, gets cleaned by volunteers on a rota rather than a contractor, and still has to be serviceable in fifteen years.
Heavy-contract sheet vinyl or a carpet tile is usually the answer. Tell us if the funding is coming from a grant and we will lay the paperwork out the way funders expect.
Areas We Cover
We fit flooring across Derby and the Derbyshire towns around it. Villages near each of these are covered too — if yours is not listed, ask us.
