
Flooring Fitters in Melbourne
Covering Melbourne, Kings Newton, Wilson, Ticknall and Weston on Trent.
Most older houses here have a cellar, which means your ground floor is timber over a void rather than concrete on the ground. What is happening in that void decides whether a new floor lasts. We look before we quote.

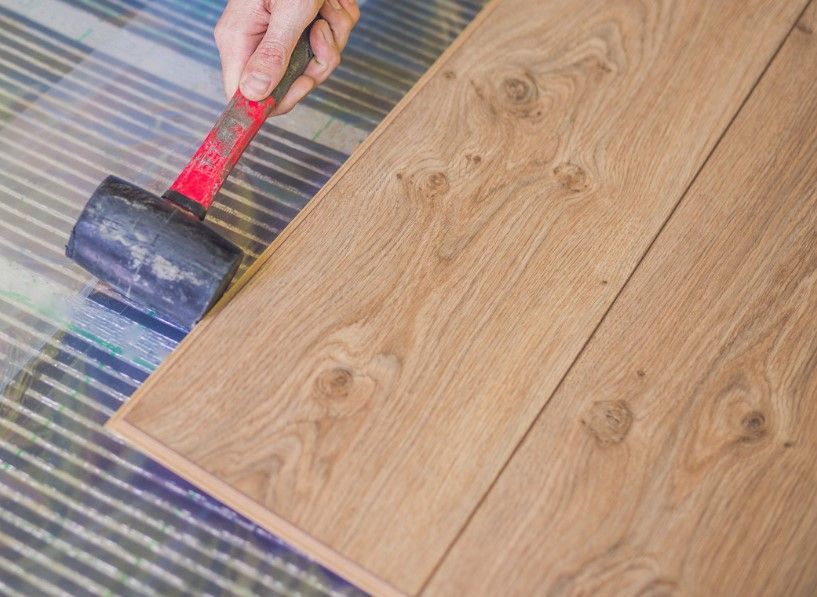
Recent Work
Domestic and commercial kitchen jobs from across Derby and Derbyshire.
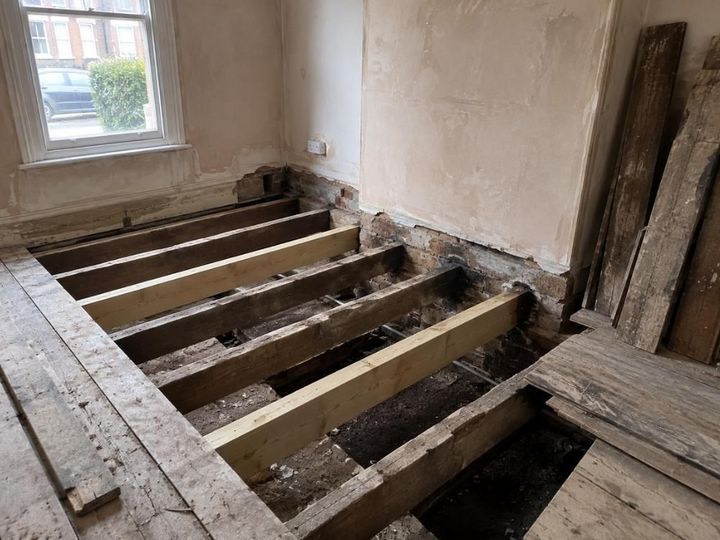
Joist Ends, Repaired First
Where the ends have gone soft in an outside wall, the covering is the least of it.
Joist replacement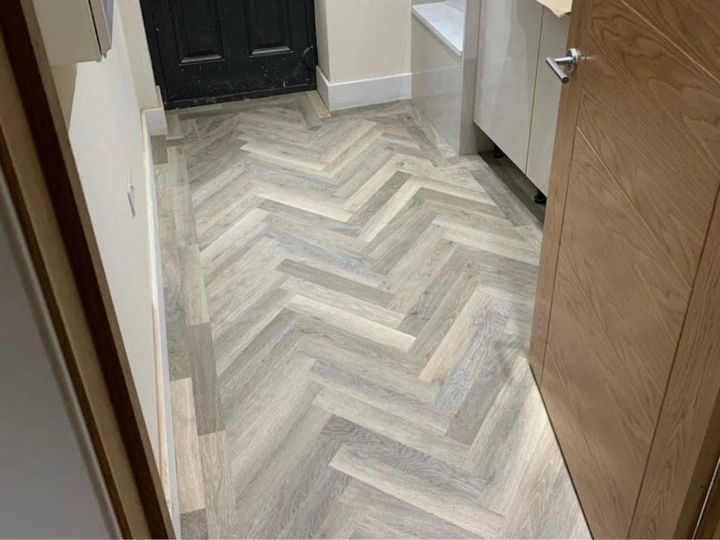
Herringbone in a Small Room
Setting out from the centre, which is what stops a pattern drifting across a room.
Herringbone flooring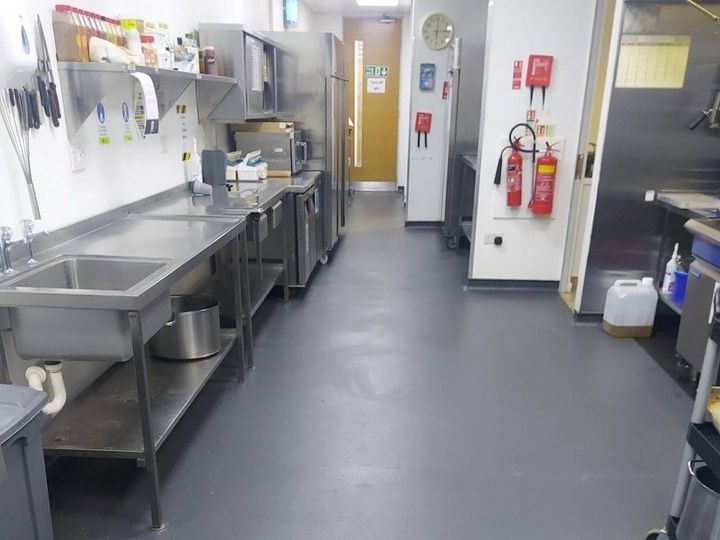
Commercial Kitchen Floor
Slip-resistant with grease on it, not just when dry, and welded at every seam.
Commercial kitchens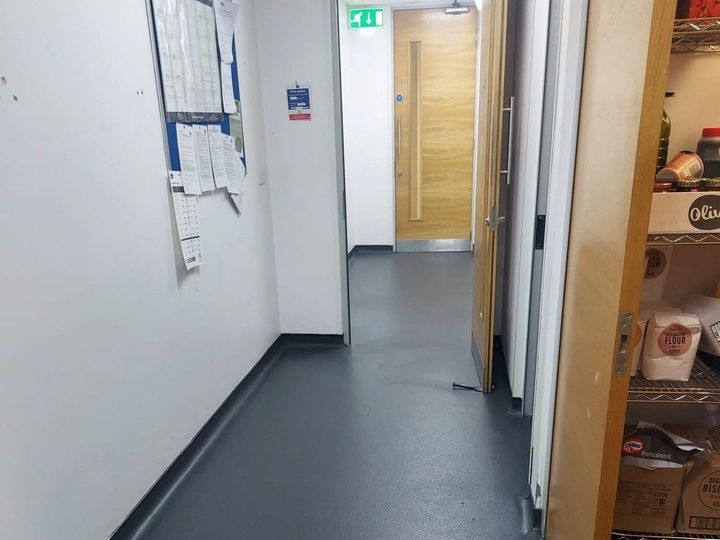
Coved and Capped at the Wall
No joint at floor level is the whole point, and it is what gets inspected.
Cap coving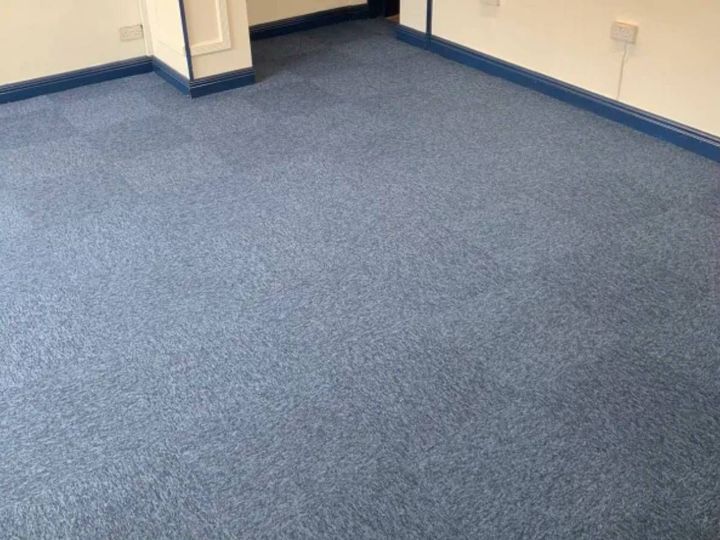
Carpet Tiles Front of House
Chair movement and spilled drinks, handled one replaceable tile at a time.
Commercial flooring
Underlay Over a Cold Floor
It takes the edge off a suspended floor. It does not replace insulating properly.
Carpet fittingFlooring in Melbourne and the Villages Around It
Melbourne is a small Georgian and Victorian town in South Derbyshire with a Norman church, a hall and gardens, a pool, and a food and drink trade a good deal larger than a place of its size has any right to. It also has a conservation area covering most of the centre and a great many buildings that predate the twentieth century entirely.
We cover Melbourne itself along with Kings Newton, Wilson, Ticknall, Stanton by Bridge and Weston on Trent. The work divides fairly neatly between old houses with cellars under them and a newer fringe where none of that applies.
Ground Floors Over Cellars
The defining feature of Melbourne's older housing, and the thing most quotes fail to look at.
A great many of the older houses here have a cellar, and that changes what your ground floor actually is. Instead of a solid slab sitting on the ground, you have a suspended timber floor — joists spanning across a void, with boards on top and open air underneath.
That void is supposed to be ventilated. Air moves through it via airbricks in the outside wall, carries moisture away and keeps the timber dry. When the system works, a suspended floor lasts indefinitely. When it stops working, the timber does not.
The most common reason it stops working is the simplest: the airbricks get blocked. A raised patio, a new drive, a flowerbed built up against the wall, insulation stuffed into a void, or simply sixty years of soil creeping up the brickwork. Once the air stops moving, moisture that used to leave sits in the void instead, and joist ends — which are bedded into a damp outside wall to begin with — start to go.
The signs are worth knowing before you spend money on a covering. A springy or dipping patch of floor, particularly near an outside wall or a chimney breast. A musty smell in a room that is otherwise fine. Skirting that has started to lift or go soft at the bottom. Any of those is a reason to look underneath before laying anything over the top.
Where the joists have gone too far, that is a joist and boarding repair rather than a flooring job, and it has to happen first. We would rather tell you that than lay a beautiful floor onto something that is failing beneath it.
Insulating a Cold Floor Over a Cold Void
Even a perfectly sound suspended floor over a cellar is cold, because there is unheated air directly underneath it. That is a genuine comfort problem in a Melbourne sitting room in February and it is worth knowing what can and cannot be done about it.
What does not work is choosing a warmer-feeling covering and hoping. Carpet with a good underlay takes the edge off; tile and LVT will not. What does work is insulating between the joists, which means either lifting the floorboards or working from the cellar below if there is head height for it. Done properly it makes a very substantial difference.
The one thing that must not happen is insulating in a way that blocks the ventilation of the void. Filling the space solidly, or covering the airbricks, trades a cold room for rotten joists. Insulation goes between the joists with the air path preserved beneath or around it.
This is building work rather than flooring work and we will say so. But it is exactly the sort of thing that is easy while the floor is up and expensive once it is down, so it belongs in the conversation at the start.
Listed Buildings and the Conservation Area
Most of central Melbourne sits in a conservation area and a fair number of buildings are listed. Those are two different things and it is worth not confusing them.
Conservation area status is mainly about external appearance and demolition. Changing a floor covering inside a house does not normally engage it.
Listing does cover interiors. Lifting an original floor in a listed building — flagstones, early quarry tile, original boards — can require consent. We fit floors and we do not advise on heritage consent; what we will do is flag it when something under the carpet looks like it belongs to the house, so you can take it up with the conservation officer at South Derbyshire District Council before anything is disturbed.
Restaurants, Delis and the Food Trade
For a town this size Melbourne has an unusual concentration of food businesses — restaurants, a bakery, delis, cafes and pubs — and that produces the bulk of the commercial work here.
A commercial kitchen floor has requirements rather than preferences. It wants welded safety vinyl with every seam hot-welded and the vinyl coved up the wall and capped, so the whole floor is a single continuous surface with no joint at floor level for anything to collect in. It has to stay slip-resistant with grease and water on it, not just when dry, which is what a rated safety vinyl is built for and what a domestic sheet vinyl is not.
Front of house is a different brief again — it has to look right, take chair movement and trolley traffic, and be cleanable at the end of a service. Usually that is a heavy-contract vinyl or carpet tile, sometimes tile.
Most of these premises are in old buildings, which means the same uneven floors, moisture questions and listed status apply as in a house. We raise those at quote stage rather than on the day, because discovering them mid-refit when you are due to reopen on Friday helps nobody.
Kitchens and dining rooms are fitted around a closure. Tell us the quiet day or the shutdown week and we will programme to it.
Our Flooring Services
Joist Replacement
Repair of suspended timber floors and joist ends.
Wood Flooring
Solid and engineered wood.
Carpet Fitting
Carpets, grippers and insulating underlay.
LVT Flooring
Luxury vinyl tile, supplied and fitted.
Floor Preparation
Moisture testing and levelling.
Floor Tiling
Ceramic and porcelain, walls and floors.
Commercial Kitchens
Welded safety vinyl with coved skirtings.
Commercial Flooring
Restaurants, delis, cafes and shops.
Get a Price for Your Melbourne Floor
Tell us the rooms and rough sizes. If there is a cellar, or if any part of the floor feels springy underfoot, say so when you get in touch.
Flooring Questions from Melbourne Customers
Which areas do you cover around Melbourne?
Melbourne, Kings Newton, Wilson, Ticknall, Stanton by Bridge, Weston on Trent and the villages between them.
If you are nearby and not listed, ring 01332 215444 and ask rather than assuming.
Our ground floor is over a cellar. Is that a problem?
Not in itself — a suspended timber floor over a ventilated void lasts indefinitely when the ventilation works. The problem is when it stops working.
Air moves through the void via airbricks in the outside wall and carries moisture away. A raised patio, a new drive, a built-up flowerbed or sixty years of soil creeping up the brickwork can block them, and once the air stops moving, joist ends start to go.
How would I know if the joists are going?
Four signs, all of which appear before anyone lifts a floor. A springy or dipping patch, particularly near an outside wall or a chimney breast. A musty smell in a room that is otherwise fine. Skirting lifting or going soft at the bottom. Or a floor that has dropped very slightly in one corner.
Any of those is worth looking under before you lay anything over the top. Mention it when you ask for a price so we can allow the time.
Can you make a floor over a cellar warmer?
The real answer is insulation between the joists, which means lifting the boards or working from the cellar below where there is head height. Done properly it makes a very substantial difference.
A good underlay under carpet takes the edge off but will not transform the room, and tile or LVT will not help at all. It is worth deciding at the start, because it is straightforward while the floor is up and expensive afterwards.
Can we insulate the floor and seal the void to stop draughts?
No — and this matters. The void must stay ventilated. Filling it solidly or covering the airbricks trades a cold room for rotten joists, which is a far more expensive problem.
Insulation goes between the joists with the air path preserved beneath or around it. Any insulation approach that blocks the airbricks is the wrong one, whoever suggested it.
Our house is listed. Does that affect the floor?
It can. Listing protects the inside of a building as well as the outside, so lifting an original floor can need consent even though nothing changes externally.
We fit floors and we do not advise on heritage consent. Where something under the carpet looks original we will point it out so you can raise it with the conservation officer at South Derbyshire District Council first.
What flooring does a commercial kitchen need?
Welded safety vinyl, with every seam hot-welded and the vinyl coved up the wall and capped so the whole floor is one continuous surface with no joint at floor level.
It has to stay slip-resistant with grease and water on it rather than only when dry. That is what a rated safety vinyl is built for and what a domestic sheet vinyl is not, whatever it says on the roll.
Can you fit a restaurant floor without us closing?
Not usually, but we can fit it without you losing a service. Kitchens and dining rooms go in around a closed day, an overnight, or a shutdown week.
Tell us your quiet period when you ask for a price and we will build the programme around it. In an older building we will also flag the subfloor and moisture questions up front, because finding those mid-refit when you are due to reopen on Friday helps nobody.
Areas We Cover
We fit flooring across Derby and the Derbyshire towns around it. Villages near each of these are covered too — if yours is not listed, ask us.
