
Flooring Fitters in Duffield and Little Eaton
Covering Duffield, Little Eaton, Milford, Holbrook and the Derwent corridor north of Derby.
Most flooring here is one trade on a bigger renovation, and the order things happen in decides whether the floor lasts. We will tell you which week we should be in your programme, and why it is later than you think.

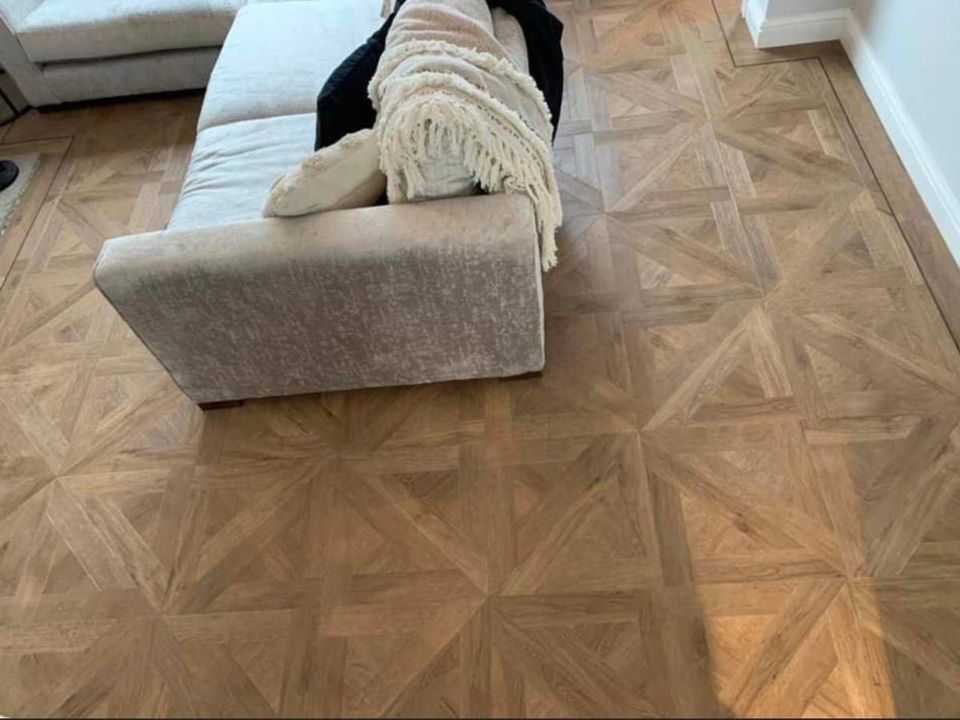
Recent Work
Jobs from across Derby and Derbyshire.
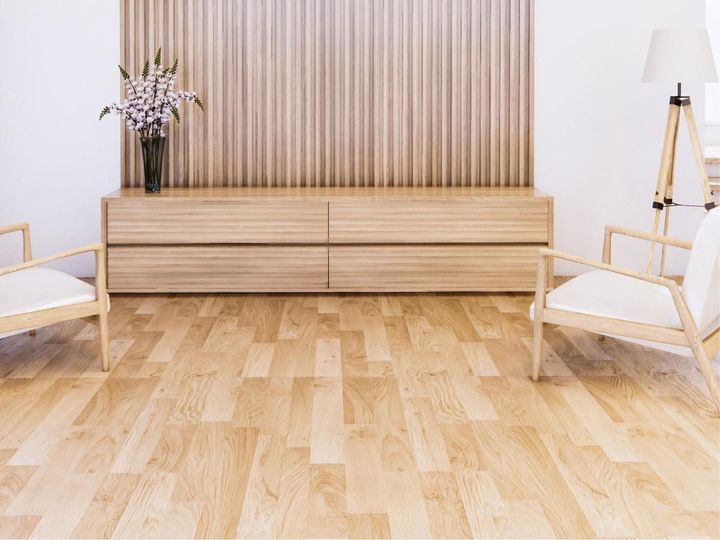
Wood Floor, Laid After the Plaster Dried
Booked for the right week rather than the first free one.
Wood flooring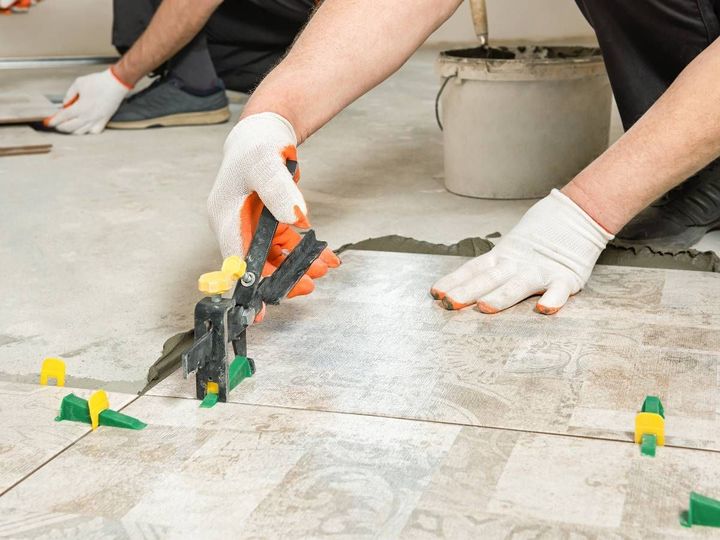
Tiling Under a Kitchen Run
Fixed to the subfloor, so it can run under units without pinning anything.
Floor tiling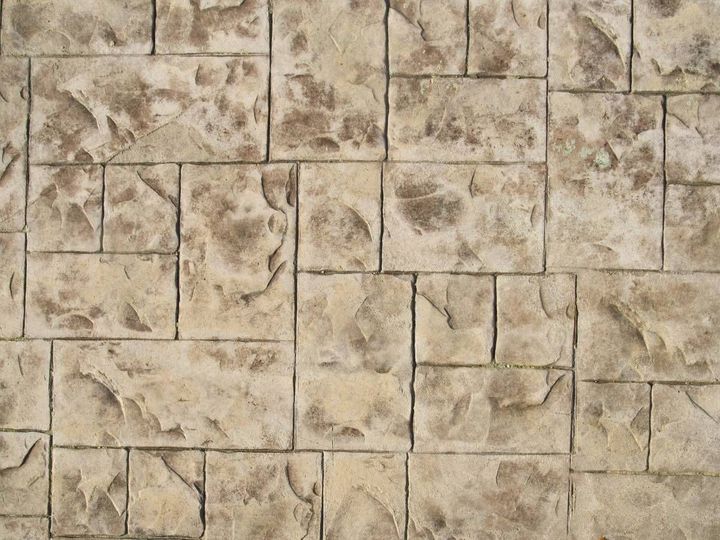
Tile Effect Sheet Vinyl
Warm underfoot, no grout to clean, and forgiving of a garden room's temperature swings.
Vinyl flooring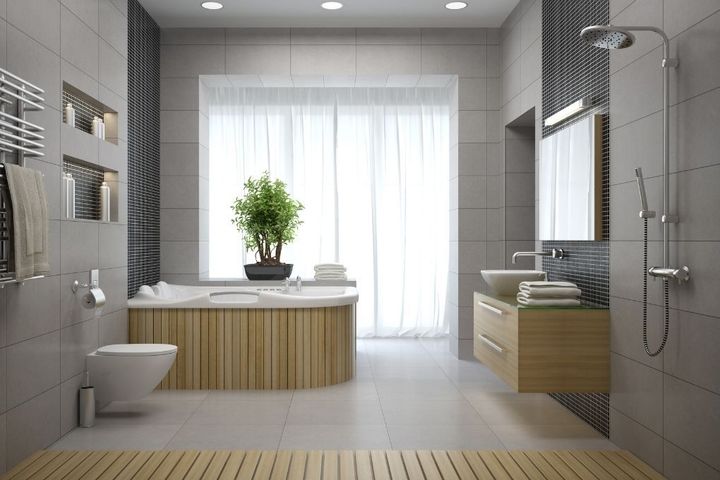
Heating Under a Bathroom Floor
Where there is heating below, the covering needs to conduct rather than insulate.
Underfloor heating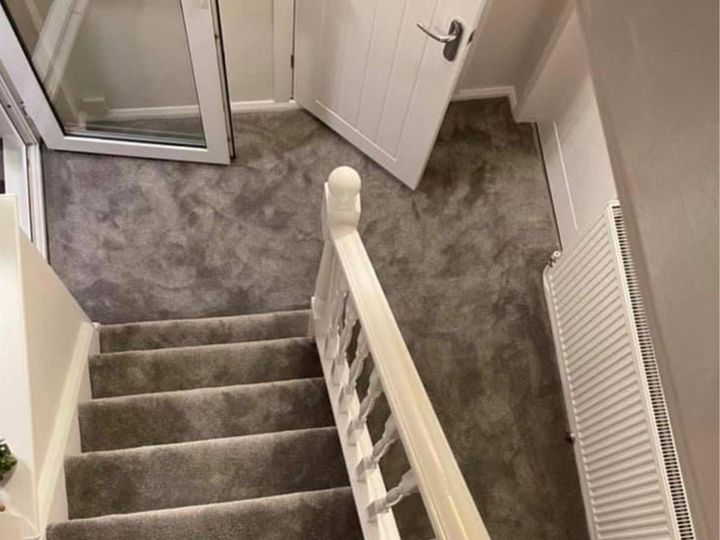
Stairs and Landing
Measured per rise, and fitted once the floor height downstairs is settled.
Carpet fitting
Matting at the Door
The cheapest single thing you can do to make everything behind it last longer.
Door mattingFlooring in Duffield and Little Eaton
Two Derwent valley villages a couple of miles apart on the north side of Derby, both with an old stone-and-brick core and a good deal of later building around it. Duffield sits where the Ecclesbourne meets the Derwent, below the earthworks of what was once one of the largest Norman keeps in the country. Little Eaton is smaller, older in feel, and carries the remains of its own industrial past in the quarries and the line of the horse-drawn gangway that once ran down to the canal.
The flooring work here has a particular character, and it is less about the material than the programme. Houses in these villages tend to be renovated properly rather than patched, which means we are usually one trade among several and the order things happen in matters more than it does on a straightforward recarpet.
When the Floor Should Go In
The question we are asked most often here, and the one that saves the most money when it is answered early.
On a full renovation the floor is nearly always booked at the wrong point, and it is almost always booked too early. There is a sensible order and it is worth knowing before you build a programme around anybody’s availability, including ours.
Plaster has to be dry first. A freshly plastered room puts a great deal of water into the air and into the structure, and that moisture has to go somewhere. Lay a floor into a room that is still drying and it will be laid into conditions that no longer exist a month later. The same applies with knobs on to a new screed, which is measured rather than guessed at.
First fix, then floor, then skirting. Where a floating floor is going down, the neatest result comes from laying the floor first and fitting the skirting on top of it, because the skirting then covers the expansion gap without beading. Where the skirting is already on — which it usually is in an older house nobody wants to strip out — the gap is covered with a scotia or a bead instead. Both work; they look different, and it is worth deciding on purpose rather than by accident.
Doors come off after, not before. Internal doors get trimmed once the finished floor height is known, which is a job of minutes and impossible to do accurately in advance.
Decorating last, or protect properly. Most people want the final coat after the floor is in. If the decorator is coming back, the floor needs covering with something better than a dust sheet.
Kitchens: The Mistake That Costs a Floor
This one is worth its own section because it happens constantly and it is expensive to put right.
A floating floor should not run underneath kitchen units. Floating means exactly that — click-fit laminate, LVT and most engineered board are not fixed down, and they expand and contract with the seasons. Put a run of kitchen units and a stone worktop on top of one and you have pinned it. The floor can no longer move, so it buckles somewhere else in the room, usually across a doorway where it shows most.
The correct approach with a floating floor is to fit the kitchen first and bring the floor up to the plinth line, tucking it under the kick board. Glued-down LVT and tiled floors are different — they are fixed to the subfloor and can run underneath units perfectly happily, which is one reason people choose them in a kitchen.
If a kitchen fitter has told you the floor goes in first and you are having a floating floor, that is worth a second conversation before anybody orders anything. We are happy to speak to your kitchen fitter directly rather than passing messages through you.
Stone Cottages, Cold Floors and Not Enough Headroom
The older cottages in both villages bring two related problems. The first is that a solid floor laid straight onto the ground is cold, and no floor covering on its own fixes that. Carpet and a good underlay feel warmer; LVT and tile do not. Genuinely dealing with it means insulation under the floor, which means digging out and rebuilding, which is a building job rather than a flooring one.
Which leads to the second problem: height. Old cottages have low door heads, shallow stair risers at the bottom step, and thresholds that were never designed with 25mm of insulation and screed in mind. Every millimetre added to the floor comes off somewhere, and in a room with a 1.9 metre door head it comes off your head.
The practical middle ground is usually an insulating underlay rather than a rebuilt floor — it will not transform the room but it takes the edge off, and it adds a few millimetres rather than fifty. Where there is underfloor heating in the picture the calculation reverses, because then you want the covering to conduct heat rather than insulate against it.
We measure door heads and the bottom stair riser as part of quoting in older property. It is the sort of thing that is obvious in hindsight and expensive on the day.
Garden Rooms and Home Offices
A lot of gardens in these villages have acquired a room at the bottom of them over the last few years, and they are a specific little job with a specific set of traps.
A garden room is a lightweight building with a big temperature swing and, often, an insulated timber deck rather than a slab. That combination invites condensation and movement, and it is the reason a floor that would be entirely fine indoors sometimes fails out there. Solid wood is a poor choice. LVT, sheet vinyl and a good click-fit product are all far more tolerant.
Check the deck before choosing anything. If the building has been up a couple of winters and the floor feels soft anywhere or smells at all damp, that is a building problem to solve before a covering goes over it.
Village Commercial Work
Town Street in Duffield and the shops at Little Eaton carry the usual village mix — a couple of pubs, a salon, a cafe, small offices and consulting rooms above and behind the shopfronts.
Food premises want welded safety vinyl with coved skirtings. Salons want a floor that shrugs off tint. Small offices and treatment rooms are usually carpet tiles. In an older building the same moisture and height questions apply as in a cottage, and we will raise them at quote rather than on the day.
A matting well at the door of a village shop earns its money faster than anywhere, because on a wet day everything that comes in has walked across a pavement and a car park first.
Our Flooring Services
Wood Flooring
Solid and engineered wood.
LVT Flooring
Click-fit and glue-down luxury vinyl tile.
Herringbone
Herringbone and parquet-effect layouts.
Carpet Fitting
Carpets, grippers and insulating underlay.
Floor Tiling
Ceramic and porcelain, fixed and unaffected by units.
Floor Preparation
Moisture testing, priming and levelling.
Underfloor Heating
Electric and wet systems under your new floor.
Vinyl Flooring
Sheet vinyl for garden rooms, utilities and bathrooms.
Get a Price for Your Floor
Tell us the rooms, the rough sizes and where you are in the build. If other trades are still to come, say so and we will fit round them properly.
Flooring Questions from Duffield and Little Eaton Customers
Which areas do you cover around Duffield?
Duffield, Little Eaton, Milford, Quarndon, Holbrook and Breadsall, along with the rest of the Derwent corridor north of Derby.
If you are nearby and not listed, ring 01332 215444 and ask.
We are renovating. When should the flooring happen?
Later than most people book it. Plaster has to be properly dry first, and a new screed has to be measured rather than assumed, because a floor laid into a drying room is laid into conditions that will not exist in a month.
The usual order is first fix, plaster, dry out, then floor, then skirting, then trim the doors, then the final coat of paint. Tell us the programme when you ask for a price and we will tell you honestly which week we should be in it.
Should the floor go under the kitchen units or up to them?
It depends entirely on whether the floor floats. A floating floor — click-fit laminate, LVT or most engineered board — must not run under units. The weight pins it, it can no longer expand, and it buckles somewhere else in the room.
With a floating floor, the kitchen goes in first and the floor comes up to the plinth line under the kick board. Glued-down LVT and tiled floors are fixed to the subfloor and can run underneath quite happily.
Our kitchen fitter says the floor goes down first. Who is right?
Both of you, depending on the product. If you have chosen a glued-down or tiled floor, he is right and it should go in first. If you have chosen a floating floor, running it under the units will cause a failure.
We are happy to talk to your kitchen fitter directly rather than passing messages back and forth. It is a five-minute call that saves a floor.
Should skirting go on before or after the floor?
After, where you have the choice. Laying the floor first and fitting skirting on top of it means the skirting covers the expansion gap and you get a clean line with no beading.
In an older house where the skirting is staying put, a scotia or a bead covers the gap instead. Both are perfectly acceptable; they simply look different, so it is worth choosing deliberately.
Our cottage floor is freezing. Can flooring fix that?
Only partly, and it is better to be honest about it. A solid floor laid straight onto the ground is cold, and no covering on its own changes that. Carpet with a good underlay feels warmer; tile and LVT will not.
Properly solving it means insulation under the floor, which is digging out and rebuilding — a building job, not a flooring one. The middle ground is an insulating underlay, which takes the edge off and adds a few millimetres rather than fifty.
How much height will a new floor add?
Usually somewhere between 8mm and 20mm including underlay, but in an old cottage that is not a trivial number.
Low door heads, a shallow bottom stair riser and thresholds to outside all set a limit. We measure those as part of quoting in older property rather than discovering them on fitting day.
What flooring works in a garden room?
Something tolerant. A garden room is lightweight, swings a long way in temperature and often sits on an insulated timber deck rather than a slab, which invites condensation and movement.
LVT, sheet vinyl and a good click-fit product all cope well. Solid wood is a poor choice out there. Check the deck first — if it feels soft anywhere or smells damp, that is a building problem to fix before a floor goes over it.
Areas We Cover
We fit flooring across Derby and the Derbyshire towns around it. Villages near each of these are covered too — if yours is not listed, ask us.
